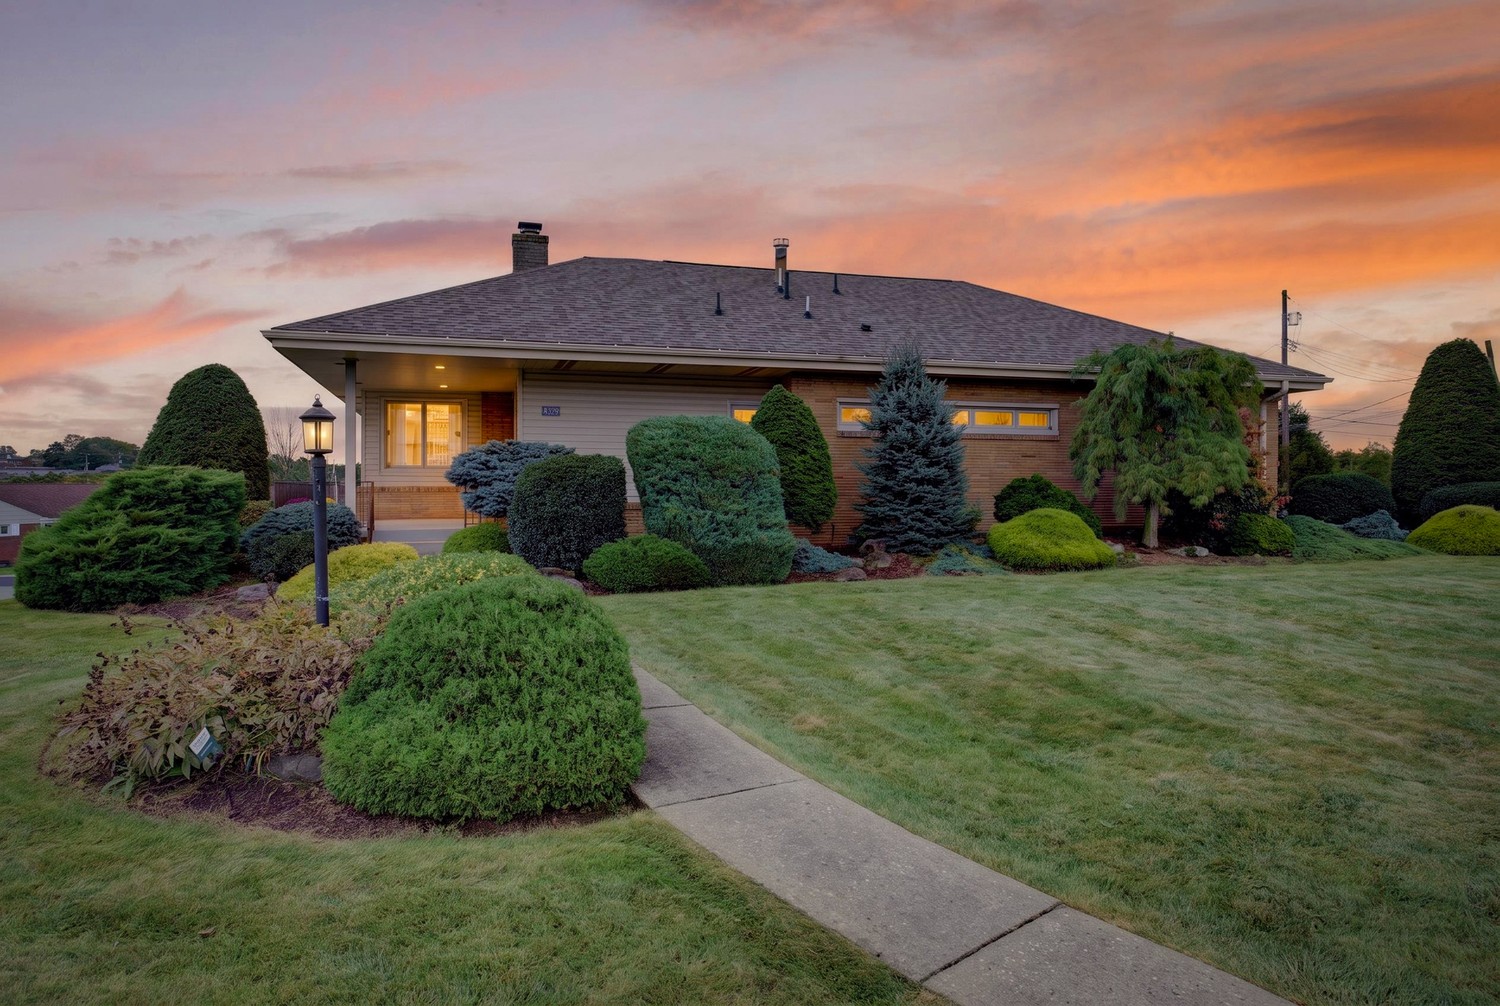
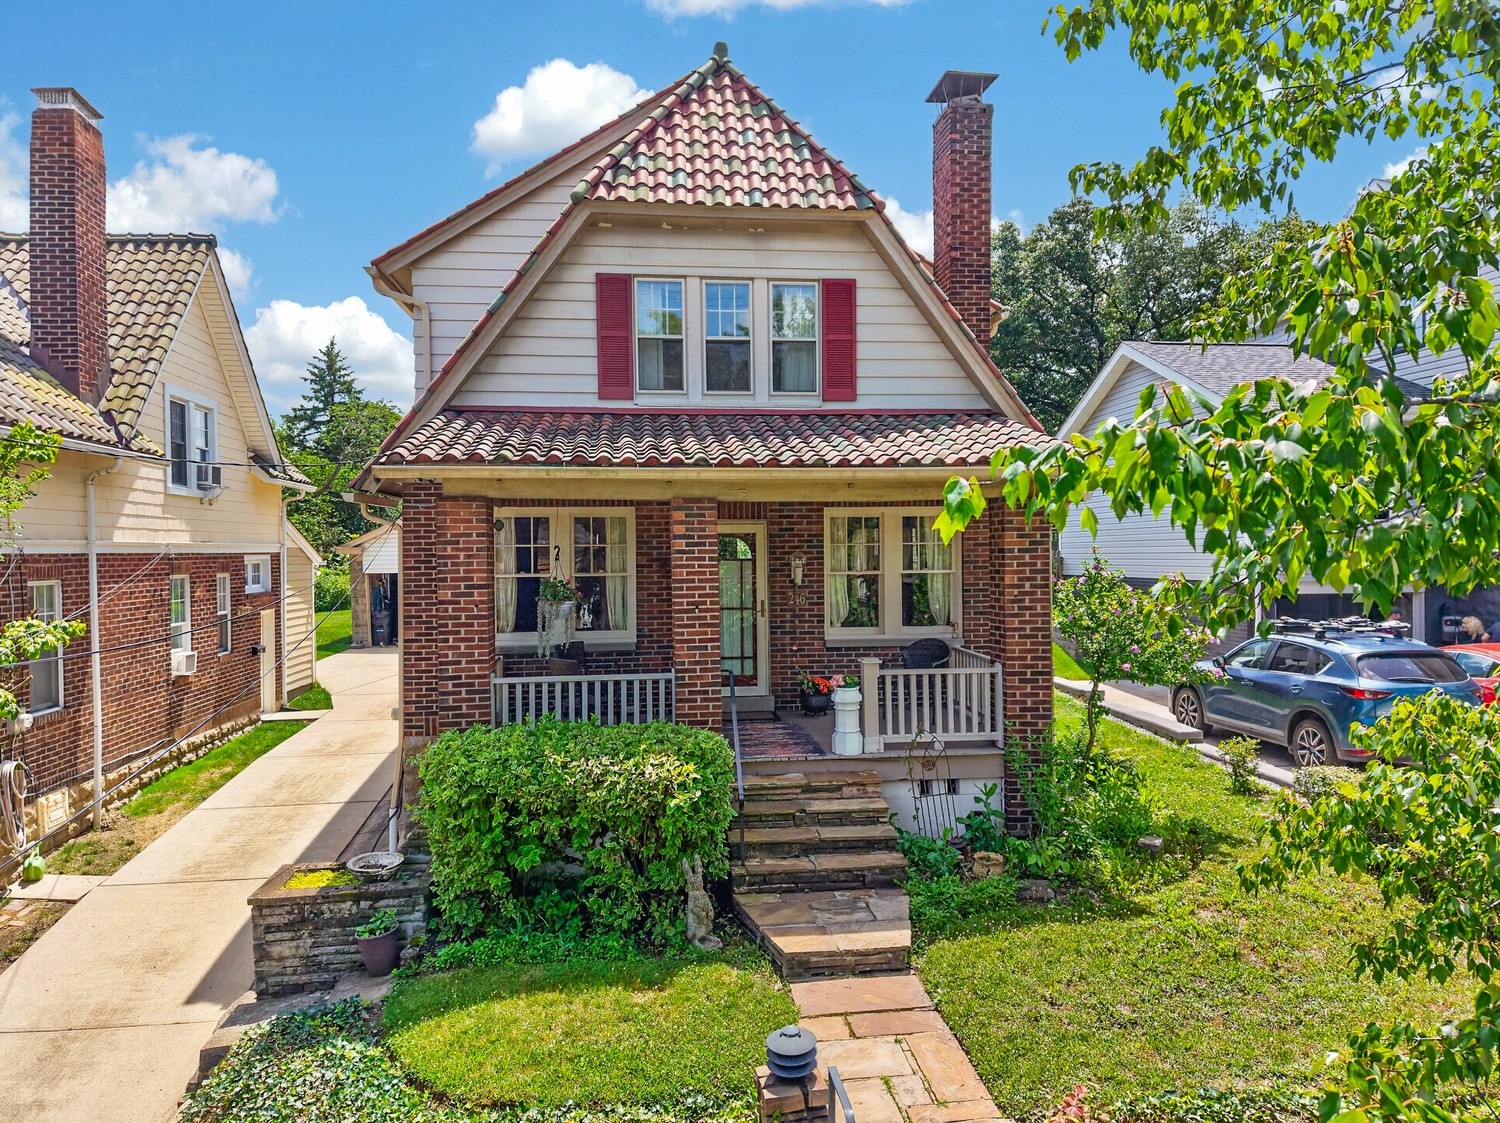
Two-story brick house with a blue front door, attached garage, and lush mature landscaping.
Living room with light sofas, blue pillows, and a colorful geometric rug.
Living room with a brick fireplace, white sofas, and a colorful patterned rug.
Living room with built-in bookshelves, a fireplace, light sofas, and hardwood floors.
Furnished living room with white seating, a colorful rug, and a large garden-facing window.
Dining room with a round wooden table, blue chairs, and a colorful rug, opening to the kitchen.
Dining room with a wooden table and chairs on a colorful striped rug beside a large window.
Dining room with a round wood table, blue-cushioned chairs, and an open view toward the kitchen and sitting area.
Kitchen with warm wood cabinetry, gas cooktop, and glass-paneled exterior door beside dining area.
Kitchen with warm wood cabinetry, stainless steel appliances, and a window above the sink.
Kitchen with warm wood cabinets, mosaic backsplash, black appliances, and a window above the sink.
Kitchen with warm wood cabinets, mosaic tile backsplash, gray counters, and a window above the sink.
Bedroom with white bedding, a blue armchair, and a striped blue rug.
Bedroom with dotted bedding, a wooden chest and dresser, and a blue chair by the window.
Bedroom with a wooden slatted bed, patterned white bedding, and blue striped rug.
Bedroom with a light-quilted bed, two windows, and a wooden rocking chair with a red seat.
Bedroom with a white quilt, blue-gray walls, and a wooden dresser beside a window.
Bedroom with pale blue bedding, a wooden dresser, and a red-seated rocking chair.
Home office with two desks, a mesh chair, bookshelves, and windows overlooking trees.
Home office with book-filled shelves, two desks, and hardwood floors.
Home office with a white desk by the window, black mesh chair, and wooden secretary cabinet.
Bathroom with a tiled tub and shower, wood vanity, and frosted window.
Bathroom with pink tile wainscoting, a white toilet, and a wood vanity.
Landscaped backyard patio with stone paving, garden beds, mature trees, and outdoor table and chairs.
Landscaped backyard with a stone patio, outdoor seating, and mature trees.
Red brick home behind a leafy garden, with a winding stone path leading to a small patio.
Two-story brick house with a blue front door, attached garage, and landscaped entrance steps at dusk.
VIEW PHOTOS
Disclaimer: All information deemed reliable but not guaranteed and should be independently verified. All properties are subject to prior sale, change or withdrawal. Neither listing broker(s) nor Cindy McVerry shall be responsible for any typographical errors, misinformation, misprints and shall be held totally harmless.   Courtesy of  COLDWELL BANKER REALTY

$265,735

735 Crystal Drive

3 Beds 1 Bath 1,176 Sq.Ft. 6,011.28 Sq.Ft.

Description

Oozing Curb Appeal and Charm, this Colonial Home, Bulit with Junior Beam Construction is a Short Walk to the "T" for an Easy Commute to Downtown Pittsburgh. Enjoy meal preparation in your updated kitchen with beautiful cherry cabinets w/ pullouts and soft close, quartz countertops, custom backsplash, pantry, gas cook top and recessed lighting open to the dining area. Hardwood floors are featured throughout much of the main and upper levels. Huge bay window flanked by shelves in the living room offers gorgeous views of the rear patio and lush manicured gardens. This private, serene spot will become your favorite relaxation place. Upstairs find three spacious bedrooms with ample closets and a full bath. Ready for your gym space or finish the large, dry lower level for the perfect game room, convenient to your one car garage. New Windows 2021, New Furnace & A/C 2018. Walk to Howe Elementary or Uptown Lebo. Enjoy friendly neighborhood and annual block party. Schedule Your Tour Today!

Share Property

Location

735 Crystal Drive, Mt Lebanon, PA 15241

Status

Sold

Date Sold

August 23, 2023
Cindy McVerry

Cindy McVerry

TITLE

Real Estate Agent

Property Amenities

Interior
Fireplace Gas Log
Appliances Some Gas Appliances, Cooktop, Dryer, Dishwasher, Disposal, Microwave, Refrigerator, Washer
Flooring Hardwood, Tile, Vinyl
Total Bedrooms: 3
Full Bathrooms: 1
Other Interior Features Pantry
Area & Lot
Lot Area 6,011.28 Sq.Ft.
Living area 1,176 Sq.Ft.
MLS® ID 1615582
Year Built 1945
School District Mount Lebanon
Architecture Styles Colonial, Two Story
Type Residential
Status Sold
Date Sold August 23, 2023
Exterior
Stories 2
Pool None
Air conditioning Central Air, Electric
Heat type Forced Air, Gas
Water Source Public
Sewer Public Sewer
Parking Built In, Garage Door Opener
Roof Asphalt
Finance
Sales Price $265,735
Real Estate Tax $3,896 yearly
Living room with light sofas, blue pillows, and a colorful geometric rug.

360 Virtual Tour

Take a tour of this property

Mt. Lebanon

Our charming neighborhoods with tree-lined streets blend the old with the new, truly offering something for everyone!

Your Success Story Begins Here

Have questions about buying or selling a home in Pittsburgh? Cindy is ready to provide the answers and support you need. Reach out today for expert guidance tailored to your situation.