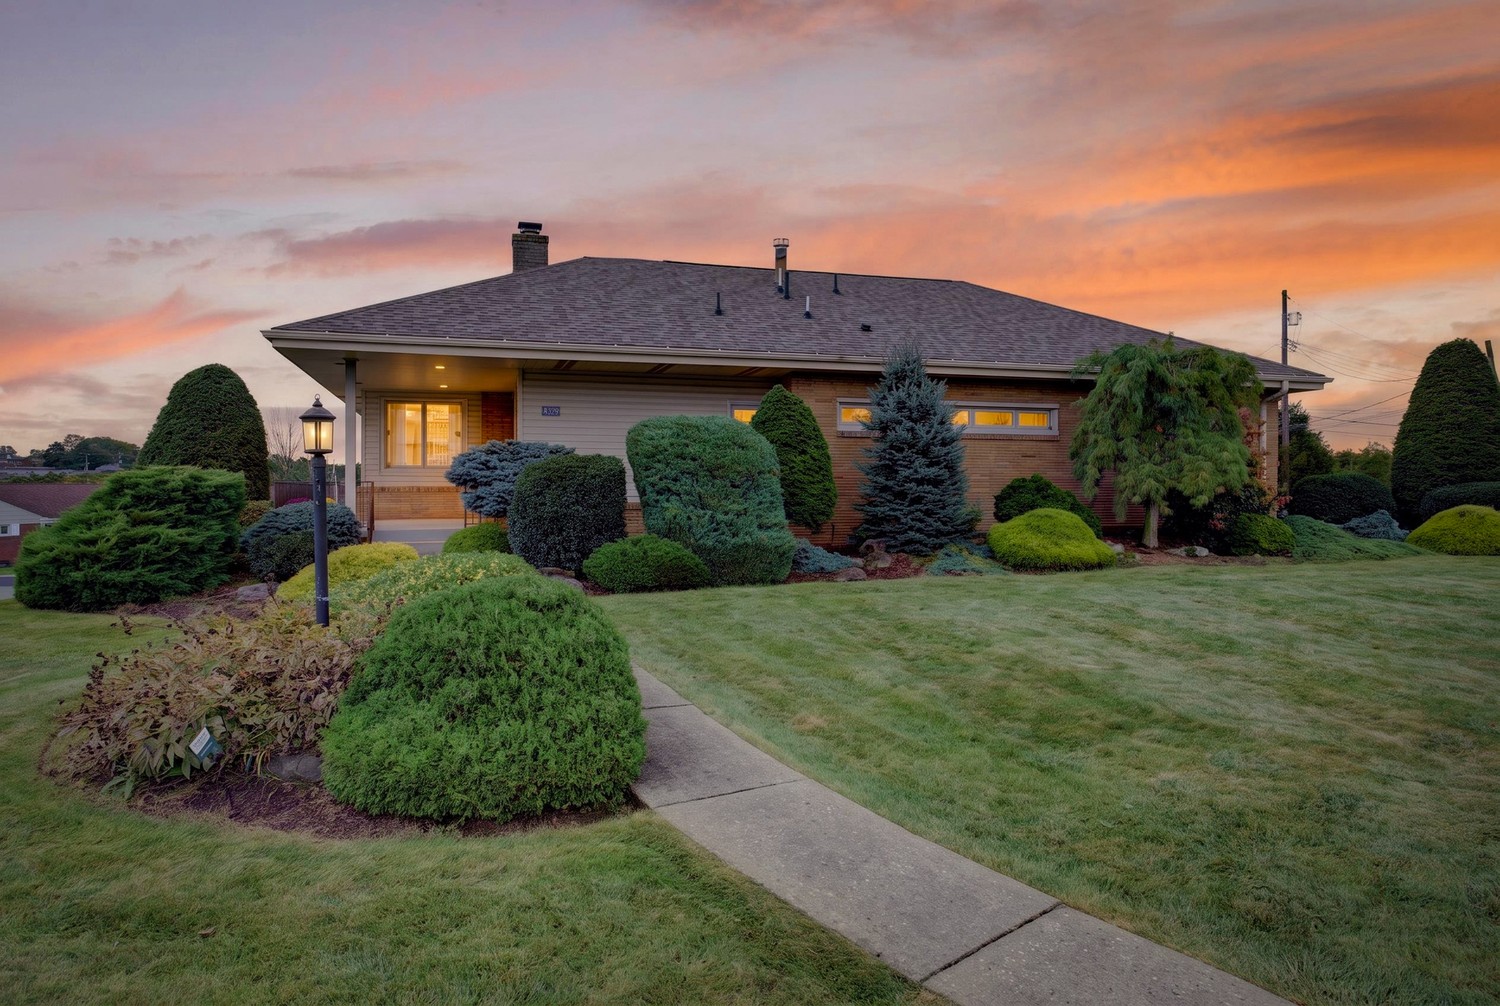
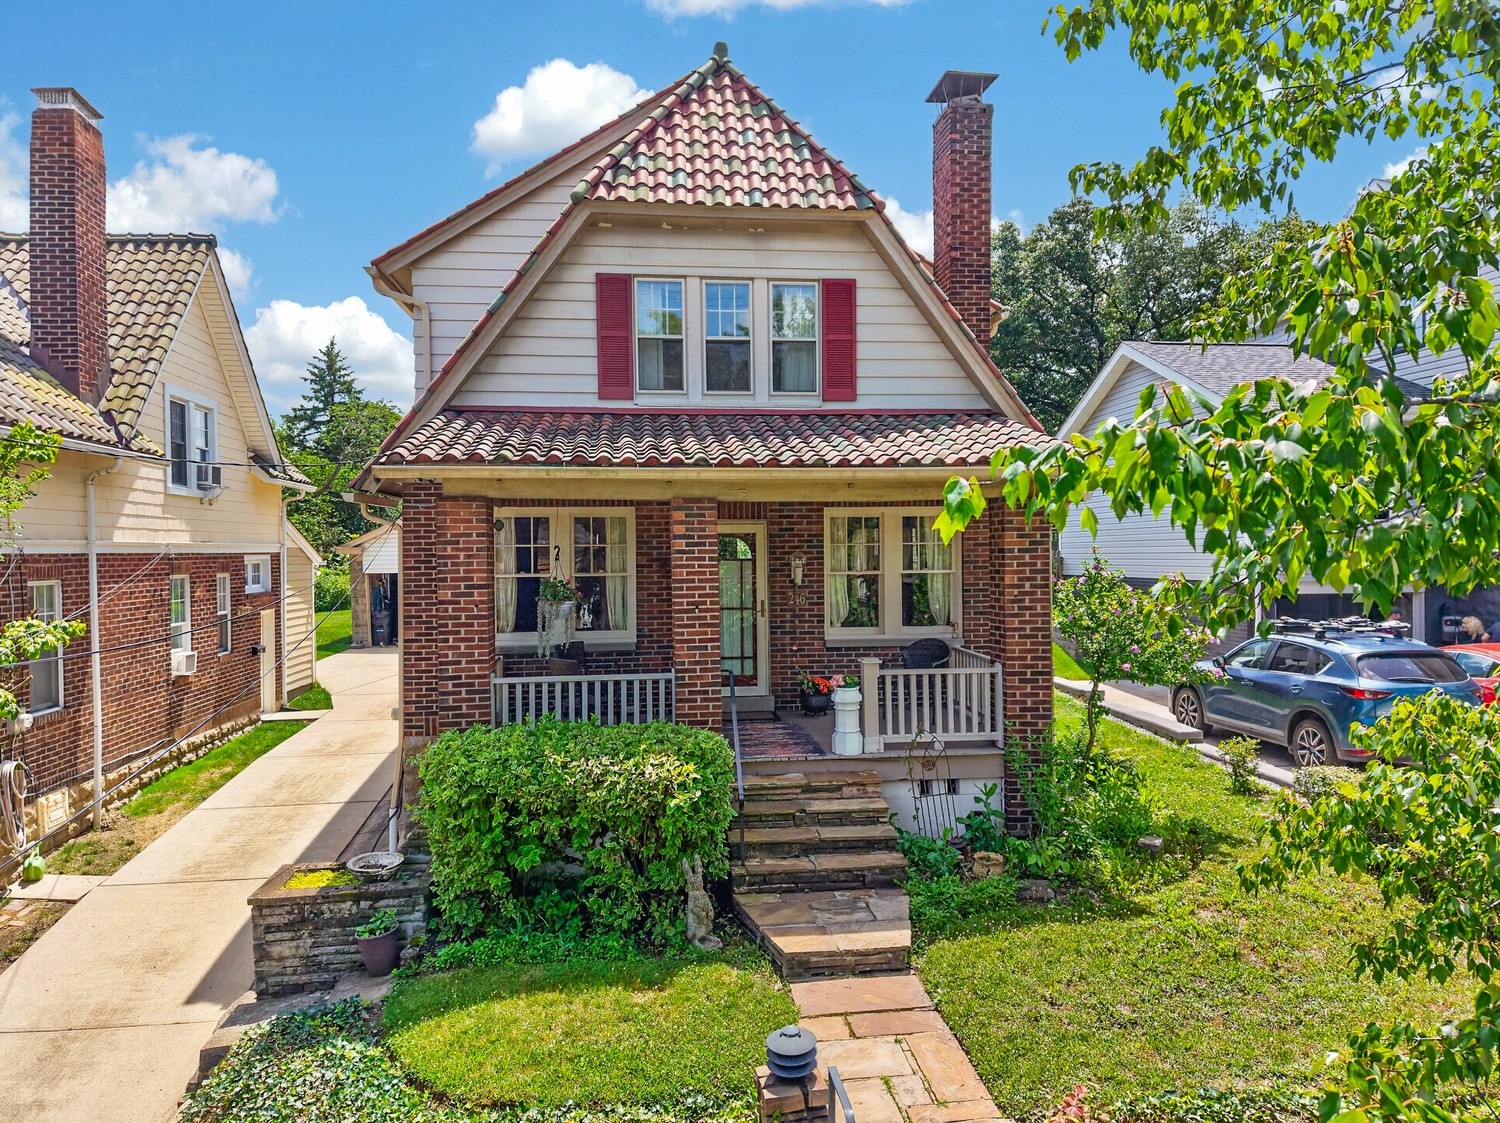
Split-level home with red brick, gray siding, attached garage, and landscaped front lawn.
Split-level home with brick and tan siding, an attached garage, and a broad lawn.
Living room with pale green walls, carpet, a white fireplace, and a large window overlooking greenery.
Living room with a white fireplace, built-in shelving, and a large curtained window.
Staged living room with sage-green walls, cream sofas, and a white fireplace.
Living room with pale green walls, blue-green carpet, and a large curtained window overlooking trees.
Dining room with green built-in cabinets around a window and a brass chandelier.
Dining room with sage-green built-ins framing a wide window overlooking leafy trees.
Empty dining room with floral wallpaper, green wainscoting, and a chandelier; fireplace visible through doorway.
Kitchen with honey-colored cabinets, a curtained window above the sink, and black appliances.
Kitchen dining nook with wood cabinets, a table and chairs, and an open doorway to an adjoining room.
Empty living room with wood-paneled walls, built-in shelving, patterned wood floor, and a brick fireplace.
Vacant living room with wood paneling, a brick fireplace, and sliding glass doors overlooking trees.
Empty room with polished hardwood floors and two curtained windows.
Staged bedroom with a large neutral bed, patterned rug, hardwood floors, and two curtained windows.
Empty bedroom with polished hardwood floors and an adjoining bathroom.
Bathroom with a tan tiled shower, white vanity, toilet, and decorative tile border.
Empty bedroom with polished hardwood floors and two curtained windows.
Empty bedroom with polished hardwood floors and a wooden sliding-door closet.
Empty bedroom with blue-gray carpet and a small window with yellow curtains.
Empty bedroom with a honey-colored sliding-door closet and open door to the hallway.
Bathroom with a peach vanity countertop, gold-tone fixtures, and a floral shower curtain beside the tub.
Entry foyer with multicolored tile flooring and a carpeted staircase beside the front door.
Entry hall with a carpeted staircase, white louvered closet doors, and multicolored stone tile floor.
Empty sunroom with wraparound windows, a ceiling fan, and a skylight.
Empty garage with reddish floor, overhead door, and large wooden storage cabinets along the back wall.
Brick house rear with a glass-enclosed sunroom and a spacious, tree-shaded lawn.
Brick home with a glass sunroom behind a shaded lawn and mature trees.
Backyard lawn bordered by mature trees, with a raised stone planter beside the house.
Aerial view of a tree-filled neighborhood with winding streets and a backyard swimming pool.
VIEW PHOTOS
Disclaimer: All information deemed reliable but not guaranteed and should be independently verified. All properties are subject to prior sale, change or withdrawal. Neither listing broker(s) nor Cindy McVerry shall be responsible for any typographical errors, misinformation, misprints and shall be held totally harmless.   Courtesy of  KELLER WILLIAMS REALTY

$330,000

699 Fruithurst Dr

3 Beds 3 Baths 1,668 Sq.Ft. 0.35 Acres

Description

This beautiful brick multi-level home in Mt. Lebanon's Sunset Hills neighborhood has one of the best lots you can find and offers unlimited options. It's charming living room with large picture window and wood fireplace, formal dining room with beautiful built-ins, and spacious eat-in kitchen. Downstairs you'll find a large den that flows right into the 3 seasons room which overlooks the private wooded backyard. Upstairs you'll find 3 well sized rooms with a master complete with en suite bath. The lot of this home is truly remarkable as it offers ample flat space in both the front and rear. Close proximity to Brafferton Field, Howe Elementary, and Mt. Lebanon Golf Course.

Share Property

Location

699 Fruithurst Dr, Mt Lebanon, PA 15228

Status

Sold

Date Sold

July 18, 2023
Cindy McVerry

Cindy McVerry

TITLE

Real Estate Agent

Property Amenities

Interior
Appliances Some Electric Appliances, Dryer, Dishwasher, Disposal, Refrigerator, Stove, Washer
Flooring Hardwood, Tile, Carpet
Total Bedrooms: 3
Half Bathrooms: 1
Full Bathrooms: 2
Other Interior Features Window Treatments
Area & Lot
Lot Area 0.35 Acres
Living area 1,668 Sq.Ft.
MLS® ID 1608427
Year Built 1962
School District Mount Lebanon
Architecture Styles Colonial, Multi-Level
Type Residential
Status Sold
Date Sold July 18, 2023
Exterior
Stories 2
Pool None
Air conditioning Central Air
Heat type Gas
Water Source Public
Security Features Security System
Sewer Public Sewer
Parking Built In, Garage Door Opener
Roof Asphalt
Finance
Sales Price $330,000
Real Estate Tax $7,210 yearly

Mt. Lebanon

Our charming neighborhoods with tree-lined streets blend the old with the new, truly offering something for everyone!

Your Success Story Begins Here

Have questions about buying or selling a home in Pittsburgh? Cindy is ready to provide the answers and support you need. Reach out today for expert guidance tailored to your situation.