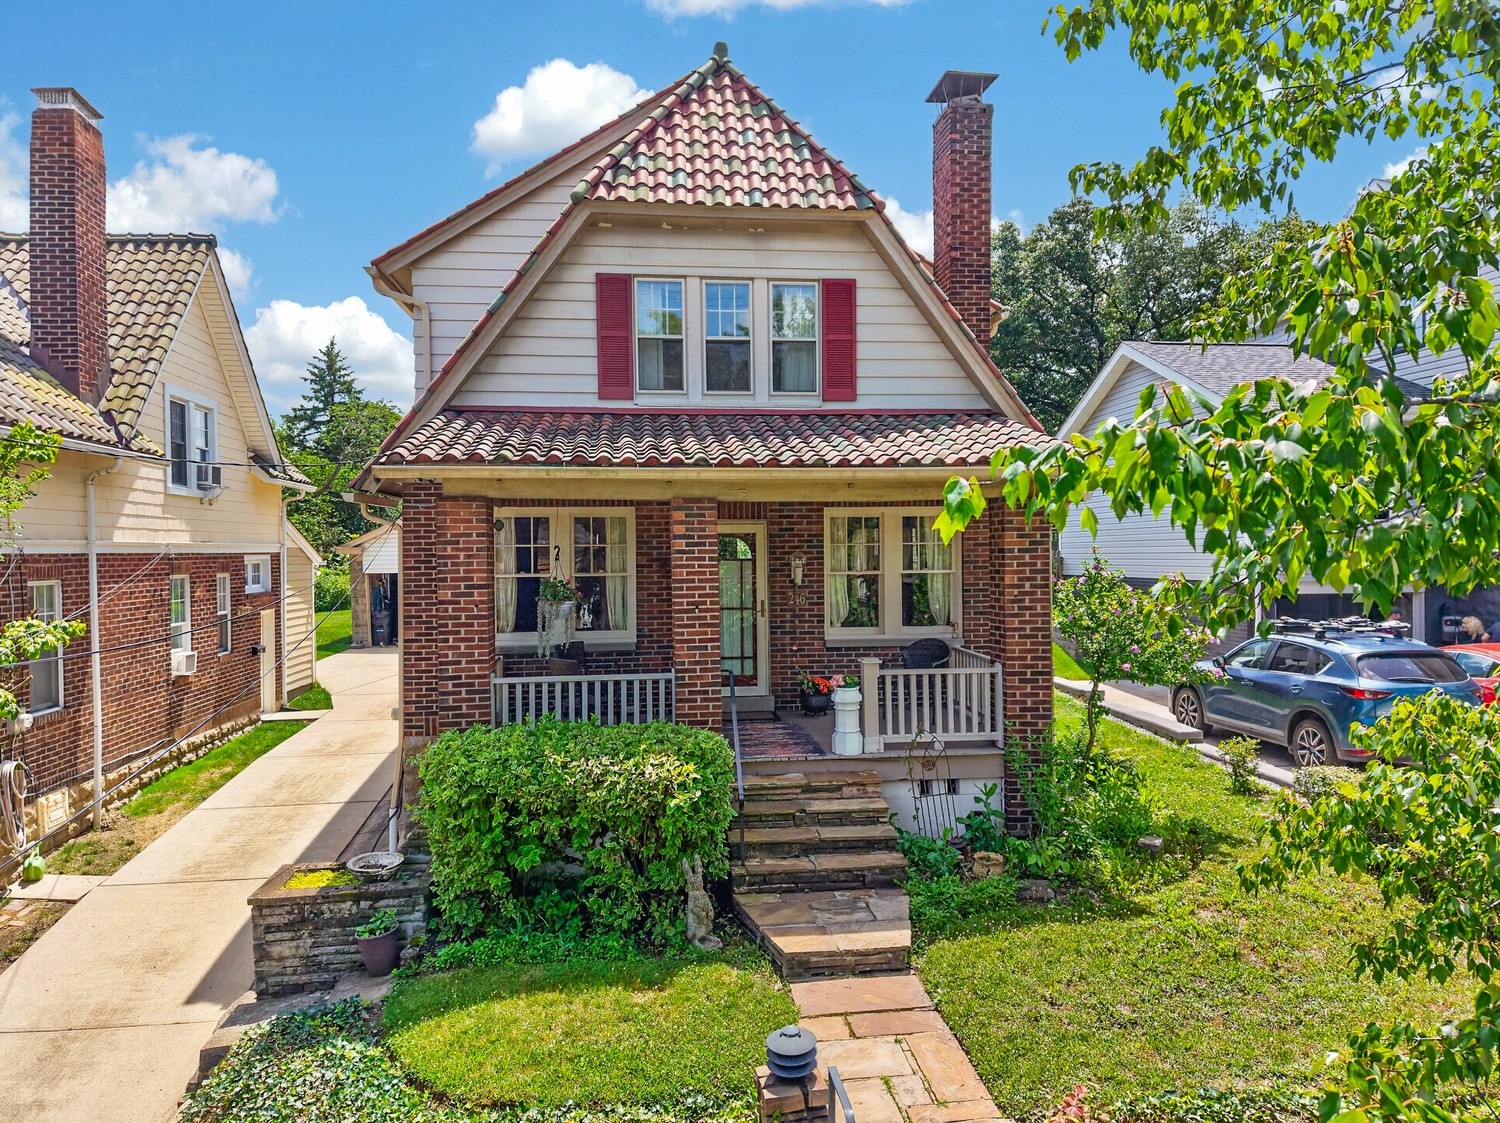
Light brick home with red tile roof, covered porch, broad steps, and landscaped front garden.
Living room with a blue sofa, patterned rug, fireplace, and curved staircase.
Living room with a blue sofa, leather chairs, hardwood floors, and large windows.
Bright white kitchen with a large island, metal stools, stainless steel range, and hardwood floors.
Bright kitchen with marble countertops, white cabinetry, stainless steel appliances, and large windows.
Kitchen with white built-in cabinets, a stainless steel refrigerator, and hardwood floors.
Dining room with a long table, built-in wooden sideboard, and stained-glass artwork beside the open kitchen.
Dining room with a wooden table, stained-glass window, and arched opening to a sitting area.
Living room with large windows, beige sofas, a patterned rug, and hardwood floors.
Bedroom with a blue-covered bed, white storage bed frame, hardwood floors, and a tall wooden door.
Bathroom with white subway tile, a pedestal sink, and a colorful stained-glass window.
Bedroom with a blue accent wall, bed, two windows, desk, and hardwood floors.
Bedroom with lavender walls, a white bed, built-in desk and shelving, and hardwood floors.
Bathroom with a white shower enclosure, pedestal sink, and vivid purple walls.
Upstairs office with a wooden desk, sloped ceiling, arched window, and exercise bike.
Bathroom with an arched stained-glass window above the curtained bathtub and a white sink.
Furnished basement recreation room with light carpet, a support column, and a round beanbag chair.
Basement game room with a foosball table, beige carpet, and white closet doors.
Bright bedroom with a white bed, dresser and small window.
Bathroom with orange walls, white beadboard wainscoting, a sink, and toilet.
Backyard patio with a stone outdoor bar, pergola, dining furniture, and landscaped garden paths.
Stone patio with a wooden pergola, dining table, cushioned seating, and central fire pit.
Landscaped backyard with a broad lawn, flower beds, and white picket fence.
Rear of a two-story brick home with a broad lawn and pergola-covered patio.
Aerial view of 64 Woodhaven Drive, its landscaped yard, patio, and driveway.
VIEW PHOTOS
Disclaimer: All information deemed reliable but not guaranteed and should be independently verified. All properties are subject to prior sale, change or withdrawal. Neither listing broker(s) nor Cindy McVerry shall be responsible for any typographical errors, misinformation, misprints and shall be held totally harmless.   Courtesy of  HOWARD HANNA REAL ESTATE SERVICES

$739,000

64 Woodhaven Drive

4 Beds 5 Baths 10,890 Sq.Ft.

Description

Timeless 1920's Dutch Colonial architecture updated for today's lifestyle! A showstopper open concept kitchen renovation, center island, white shaker cabinetry, quartz work surfaces, high end appliances, huge pantry & coffee bar/workstation, lots of glass offer panoramic views! Mission style living room, leaded glass bookcases, stained glass, crown molding, sconce lighting, fireplace, open staircase, sun splashed main floor den, 2nd floor offers 3 bedrooms & 2 baths, 3rd floor retreat w/en-suite bath, previous owner used as the owners suite. Inviting lower level w/gameroom + potential in-law suite w/full bath, abundance of storage. Private rear grounds with a spectacular oasis of grand hardscape design. A mix of stone, brick and greenspace all fenced, multiple patios, firepit, pergola. Hardwoods & stained glass throughout. A short walk to Markham Elementary, Bird Park, High School Complex & Business District. A rare opportunity for grace and old world charm in Central Mt. Lebanon!

Share Property

Location

64 Woodhaven Drive, Mt Lebanon, PA 15228

Status

Sold

Date Sold

June 20, 2023
Cindy McVerry

Cindy McVerry

TITLE

Real Estate Agent

Property Amenities

Interior
Fireplace Family/Living/Great Room
Appliances Some Gas Appliances, Dryer, Dishwasher, Disposal, Microwave, Refrigerator, Stove, Washer
Flooring Ceramic Tile, Hardwood
Total Bedrooms: 4
Half Bathrooms: 1
Full Bathrooms: 4
Other Interior Features Kitchen Island, Pantry
Area & Lot
Lot Area 10,890 Sq.Ft.
MLS® ID 1606309
Year Built 1929
School District Mount Lebanon
Architecture Styles Colonial, Three Story
Type Residential
Status Sold
Date Sold June 20, 2023
Exterior
Stories 3
Air conditioning Central Air
Heat type Gas, Hot Water
Water Source Public
Sewer Public Sewer
Parking Built In
Roof Tile
Finance
Sales Price $739,000
Real Estate Tax $13,949 yearly
Living room with a blue sofa, patterned rug, fireplace, and curved staircase.

360 Virtual Tour

Take a tour of this property

Mt. Lebanon

Our charming neighborhoods with tree-lined streets blend the old with the new, truly offering something for everyone!

Your Success Story Begins Here

Have questions about buying or selling a home in Pittsburgh? Cindy is ready to provide the answers and support you need. Reach out today for expert guidance tailored to your situation.