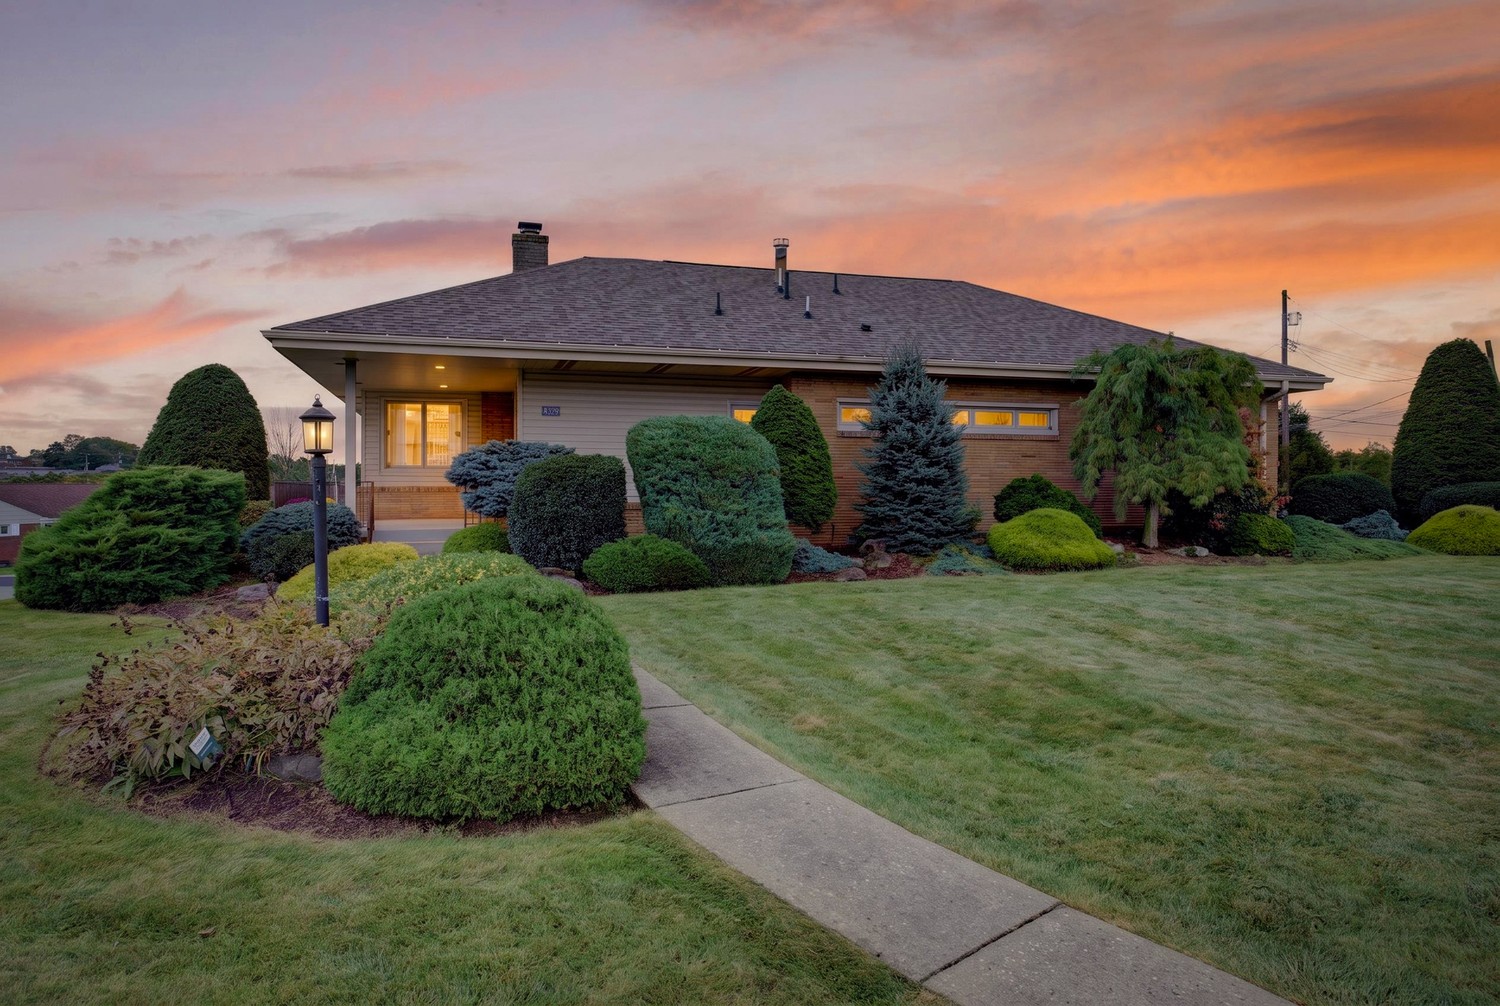
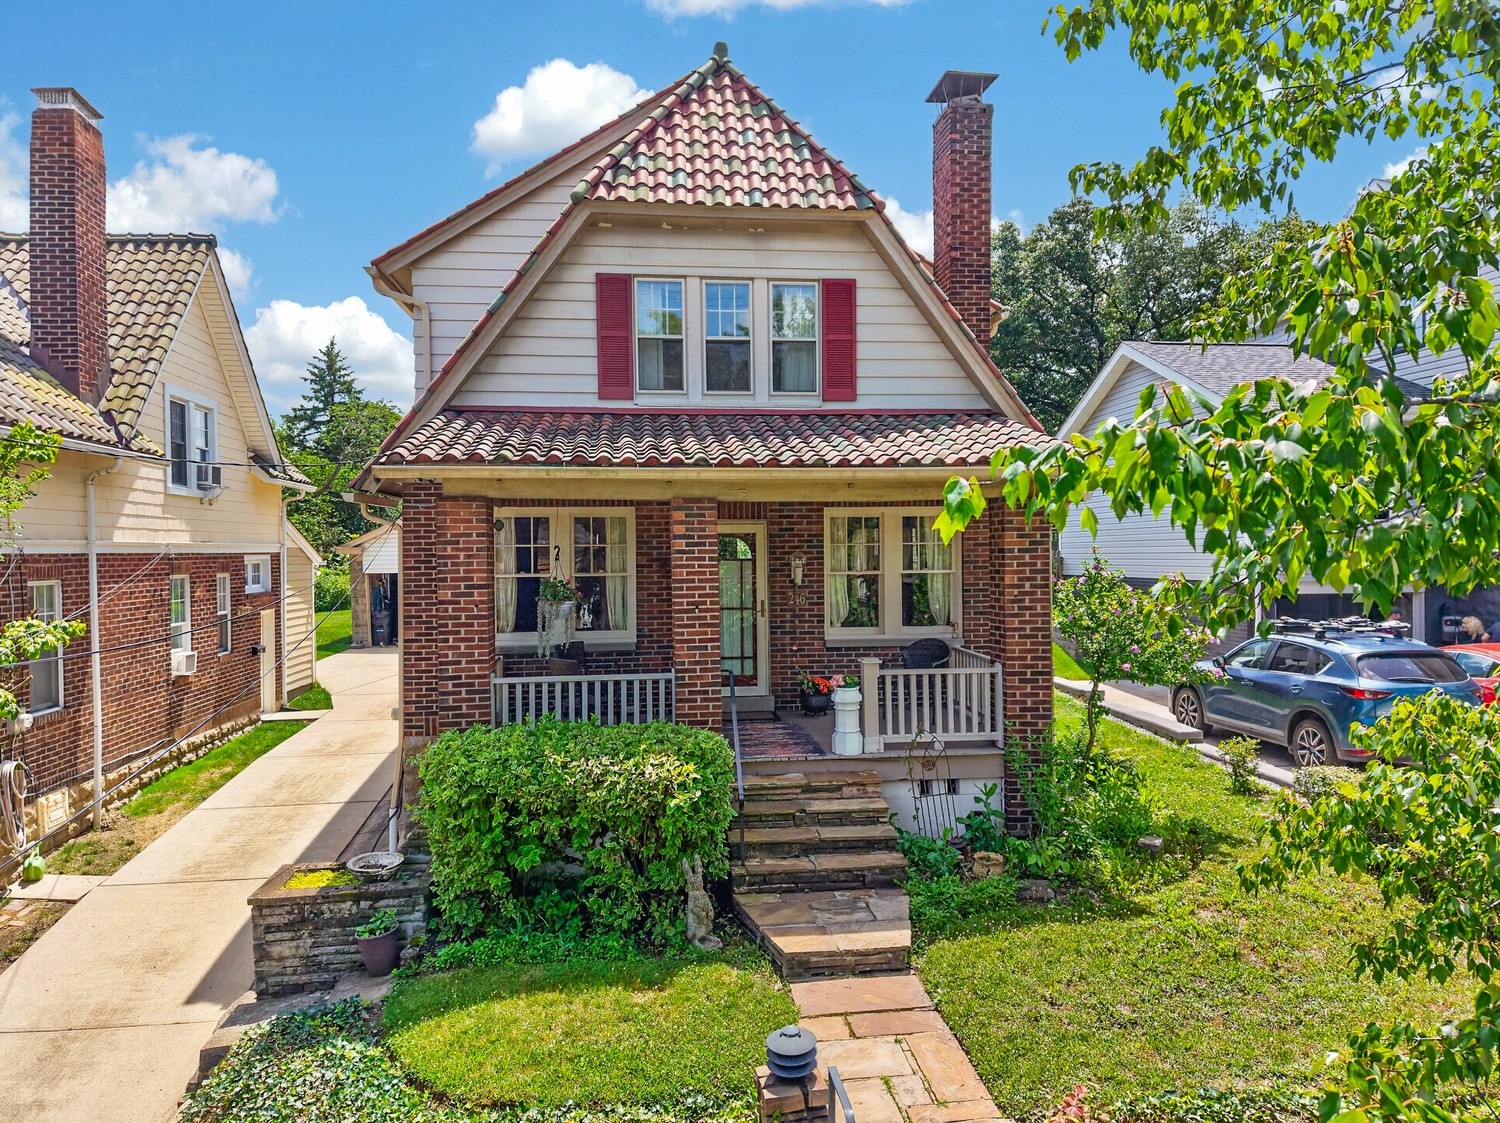
Two-story brick-and-siding home with a front walkway, landscaped yard, and chairs by the entrance.
Two-story brick house with a covered entry, American flag, landscaped lawn, and patio chairs.
Raised split-level home viewed from the rear, with exterior stairs, driveway, and a broad grassy yard.
Raised house with white siding, attached garage, wooden deck, and leaf-covered lawn.
Rear exterior of a brick home with raised deck and stairs overlooking a leaf-strewn lawn.
Dining room with a wooden table, china cabinet, chandelier, and hardwood floors.
Kitchen with white cabinetry, granite countertops, and a window above the sink.
Living room with cream seating, a dark blue accent wall, staircase, and fireplace.
Living room with a blue stair wall, carpeted staircase, and stone fireplace.
Living room with a stone fireplace, brass tools, tall windows, and light carpeting.
Virtually staged living room with a brick wall, wood paneling, and neutral seating.
Carpeted room with wood-paneled walls, broad windows, a ceiling fan, and a brick fireplace wall.
Empty sunroom with a brick wall, wood paneling, and large windows.
Carpeted hallway with a blue accent wall and an open doorway to a bathroom.
Digitally staged bedroom with a bed, blue accent wall, two curtained windows, and white dresser.
Empty bedroom with blue carpet, two windows, and a ceiling fan with light.
Empty carpeted room with two windows and warm wood trim.
Basement utility room with a deep sink, washer, water heater, and exposed ductwork.
Bathroom with pale yellow tile, a white vanity, and a patterned shower curtain.
VIEW PHOTOS
Disclaimer: All information deemed reliable but not guaranteed and should be independently verified. All properties are subject to prior sale, change or withdrawal. Neither listing broker(s) nor Cindy McVerry shall be responsible for any typographical errors, misinformation, misprints and shall be held totally harmless.   Courtesy of  HOWARD HANNA REAL ESTATE SERVICES

$265,000

636 Rockwood Ave

3 Beds 2 Baths 1,502 Sq.Ft. 4,800.31 Sq.Ft.

Description

Mt. Lebanon home in the Foster Neighborhood; next to pathway to Foster Elementary and close to Lebanon Shops, Galleria, Grocery Stores and Restaurants. This charming 3 bedroom, 1.1 bathroom home offers a level entry into the large living room with a stone fireplace. Dining room opens into the updated kitchen with granite countertops, white cabinets and appliances. The first level also offers a generous paneled family room with a powder room and large pantry/closet. There is access from the family room to the flat backyard with a driveway that can hold numerous cars and one in the integral garage. Washer and dryer located in the basement. Lots of additional storage available in the attic. New Sewer Liner! This home provides great space for anyone.

Share Property

Location

636 Rockwood Ave, Mt Lebanon, PA 15234

Status

Sold

Date Sold

June 1, 2023
Cindy McVerry

Cindy McVerry

TITLE

Real Estate Agent

Property Amenities

Interior
Fireplace Gas
Appliances Some Electric Appliances, Dryer, Dishwasher, Disposal, Microwave, Refrigerator, Stove, Washer
Flooring Ceramic Tile, Hardwood, Carpet
Total Bedrooms: 3
Half Bathrooms: 1
Full Bathrooms: 1
Area & Lot
Lot Area 4,800.31 Sq.Ft.
Living area 1,502 Sq.Ft.
MLS® ID 1582731
Year Built 1940
School District Mount Lebanon
Architecture Styles Colonial, Two Story
Type Residential
Status Sold
Date Sold June 1, 2023
Exterior
Stories 2
Pool None
Air conditioning Central Air
Heat type Electric, Forced Air
Water Source Public
Sewer Public Sewer
Parking Built In, Garage Door Opener
Roof Slate
Finance
Sales Price $265,000
Real Estate Tax $4,900 yearly
Two-story brick house with a covered entry, American flag, landscaped lawn, and patio chairs.

360 Virtual Tour

Take a tour of this property

Mt. Lebanon

Our charming neighborhoods with tree-lined streets blend the old with the new, truly offering something for everyone!

Your Success Story Begins Here

Have questions about buying or selling a home in Pittsburgh? Cindy is ready to provide the answers and support you need. Reach out today for expert guidance tailored to your situation.