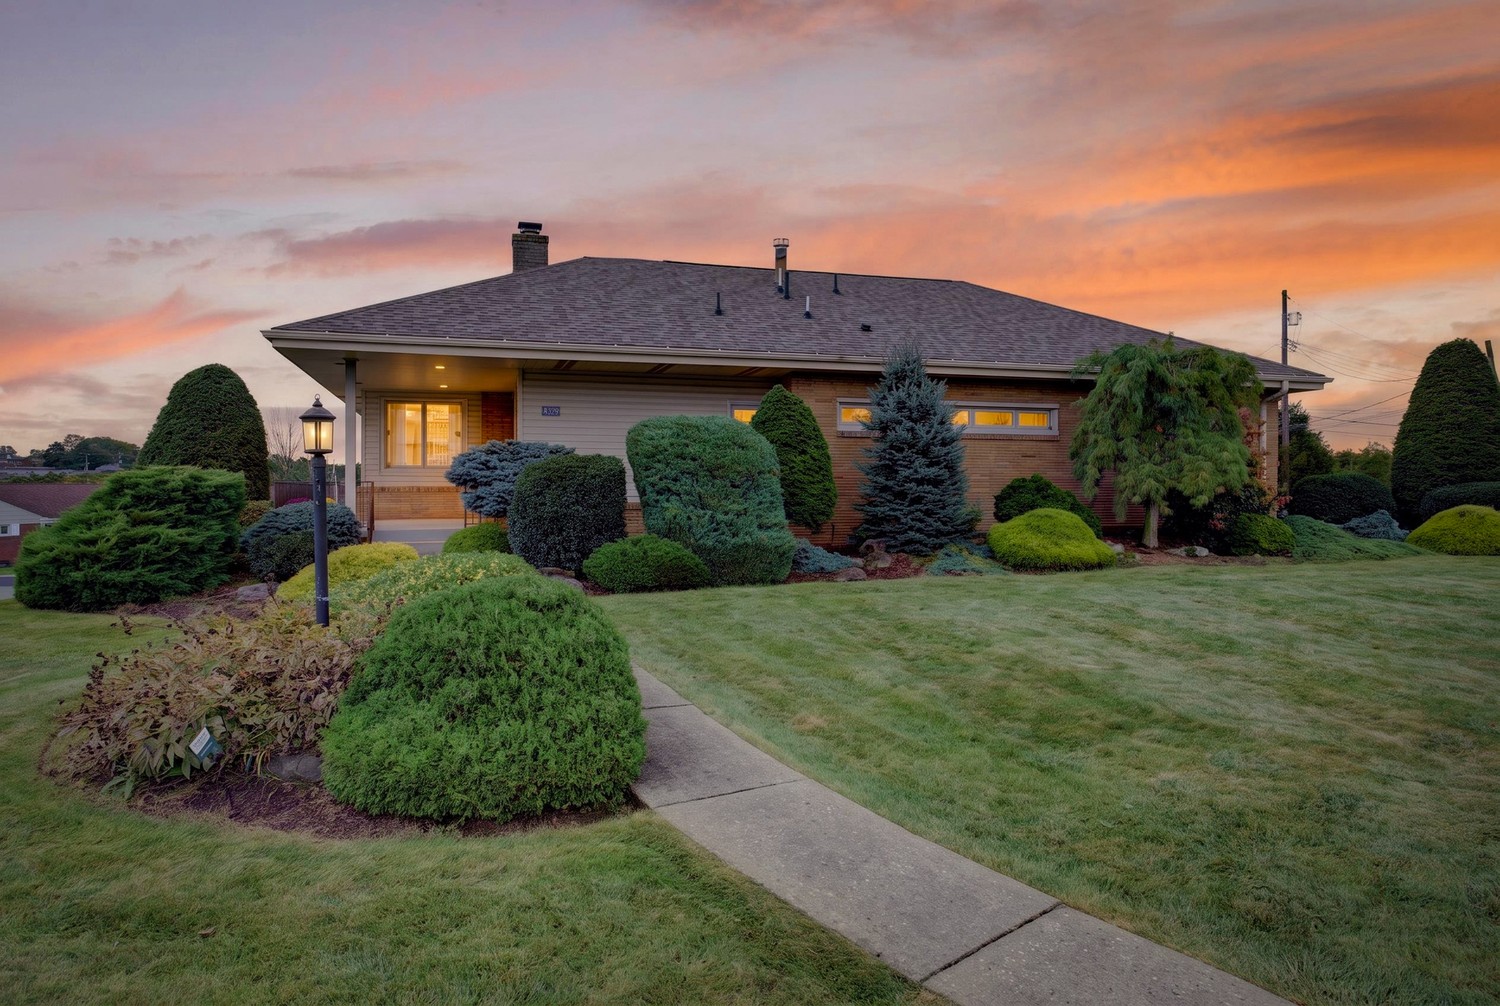
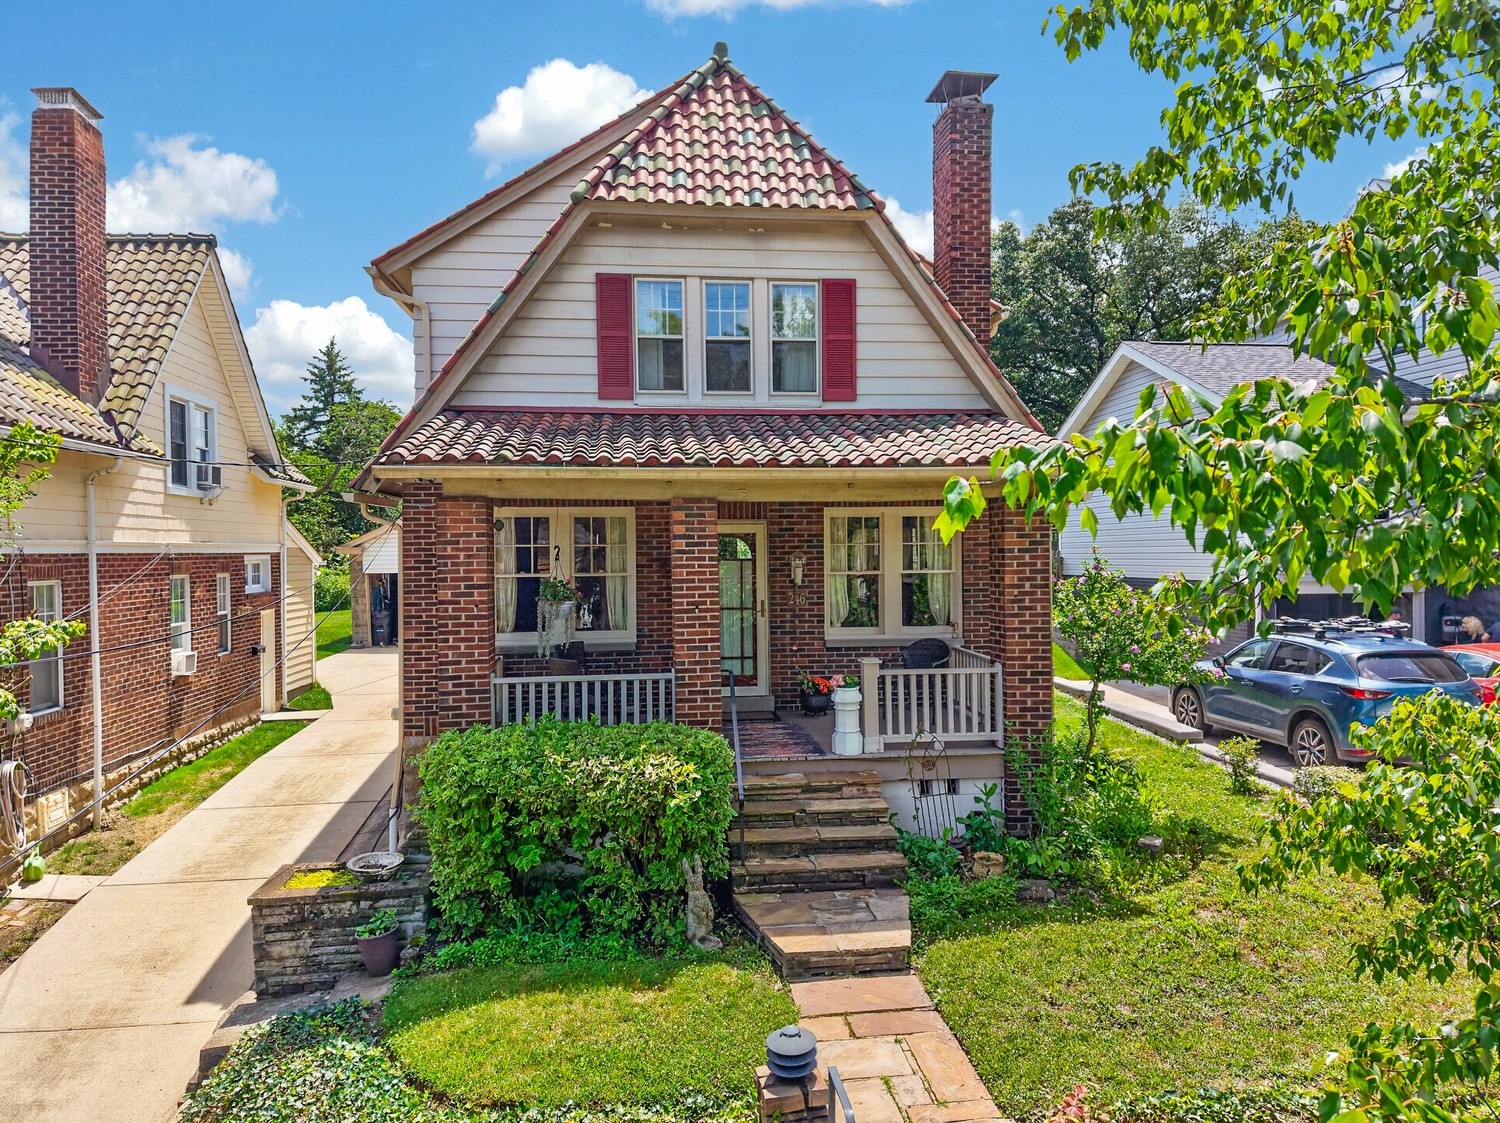
Brick-front house with blue shutters and front door, landscaped lawn, and driveway.
Entry foyer with a white front door, arched transom windows, tan tile, and a patterned runner.
Living room with parquet floors, a tiled fireplace, gray sofa, and French doors.
Dining room with a dark wood table, red patterned rug, and large windows.
Dining room with a large tiled wood table, chandelier, and adjoining kitchen.
Galley kitchen with wood cabinets, granite counters, stainless steel appliances, and wide windows above the sink.
Galley kitchen with wood cabinets, granite counters, stainless appliances, and an arched opening to the dining area.
Sunroom with large windows overlooking a green backyard and a narrow lamp shelf.
Back patio with glass-top dining table and chairs beside the house, overlooking a lawn and wooded yard.
Concrete patio with outdoor dining set, lounge chairs, and brick house exterior.
Home’s brick-and-siding rear exterior beyond a green lawn, with a wooden trellis and pool.
Bedroom with a large bed, matching dark wood furniture, hardwood floors, and tall curtained windows.
Bedroom with hardwood floors, a large bed, and a wooden dresser with mirror.
Bathroom with frosted-glass shower doors, gray towels, beige tile, and a white vanity.
Bedroom with hardwood floors, a sloped ceiling, and two windows.
Home gym with treadmill and multi-station weight machine on hardwood floors.
Empty room with hardwood floors, two windows with blinds, and a standing lamp.
Bathroom with a wood vanity and sink beside a striped shower curtain.
Aerial view of a residential neighborhood with closely spaced homes and tree-lined streets.
Orange and yellow fireworks burst above a tree-lined neighborhood at dusk.
Backyard lawn bordered by a curved stone-edged garden beneath mature trees.
Garden with red roses, ferns, mulch beds, and small lights beneath dense trees.
Two-floor home plan with a garage, living room, bedrooms, and bathrooms.
VIEW PHOTOS
Disclaimer: All information deemed reliable but not guaranteed and should be independently verified. All properties are subject to prior sale, change or withdrawal. Neither listing broker(s) nor Cindy McVerry shall be responsible for any typographical errors, misinformation, misprints and shall be held totally harmless.   Courtesy of  HOWARD HANNA REAL ESTATE SERVICES

$435,000

540 Austin Ave

4 Beds 2 Baths 1,930 Sq.Ft. 8,176.21 Sq.Ft.

Description

Beautiful updated home in desirable neighborhood near schools, park, tennis, pool + ice rink. Filled w/charm and character. Refinished hardwood floors. Freshly painted interior. Large LR w/log burning fireplace, beautiful refinished parquet floors + French doors leading to private patio and back yard. Bright dining room open to updated galley kitchen. Rear den also has a door to patio. Convenient attached garage off of kitchen. First floor laundry. Upstairs features 4 bedrooms and 2 full baths including master suite. Master bedroom also has sitting area and walk in closet and large windows with views of the re-landscaped back yard with perennial gardens, rose garden and enclosed vegetable garden. California closets! NEW ROOF AND HVAC! Watch the 4th of July fireworks from your front yard! Truly special neighborhood and home!

Share Property

Location

540 Austin Ave, Mt Lebanon, PA 15243

Status

Sold

Date Sold

March 1, 2023
Cindy McVerry

Cindy McVerry

TITLE

Real Estate Agent

Property Amenities

Interior
Fireplace Log Burning, Family/Living/Great Room
Appliances Some Gas Appliances, Dryer, Dishwasher, Disposal, Microwave, Refrigerator, Stove, Washer
Flooring Carpet, Ceramic Tile, Hardwood
Total Bedrooms: 4
Full Bathrooms: 2
Other Interior Features Window Treatments
Area & Lot
Lot Area 8,176.21 Sq.Ft.
Living area 1,930 Sq.Ft.
MLS® ID 1591318
Year Built 1937
School District Mount Lebanon
Architecture Styles Colonial, Two Story
Type Residential
Status Sold
Date Sold March 1, 2023
Exterior
Stories 2
Pool None
Air conditioning Central Air
Heat type Forced Air, Gas
Water Source Public
Sewer Public Sewer
Parking Attached, Garage, Garage Door Opener
Roof Composition
Finance
Sales Price $435,000
Real Estate Tax $7,775 yearly
Entry foyer with a white front door, arched transom windows, tan tile, and a patterned runner.

360 Virtual Tour

Take a tour of this property

Mt. Lebanon

Our charming neighborhoods with tree-lined streets blend the old with the new, truly offering something for everyone!

Your Success Story Begins Here

Have questions about buying or selling a home in Pittsburgh? Cindy is ready to provide the answers and support you need. Reach out today for expert guidance tailored to your situation.