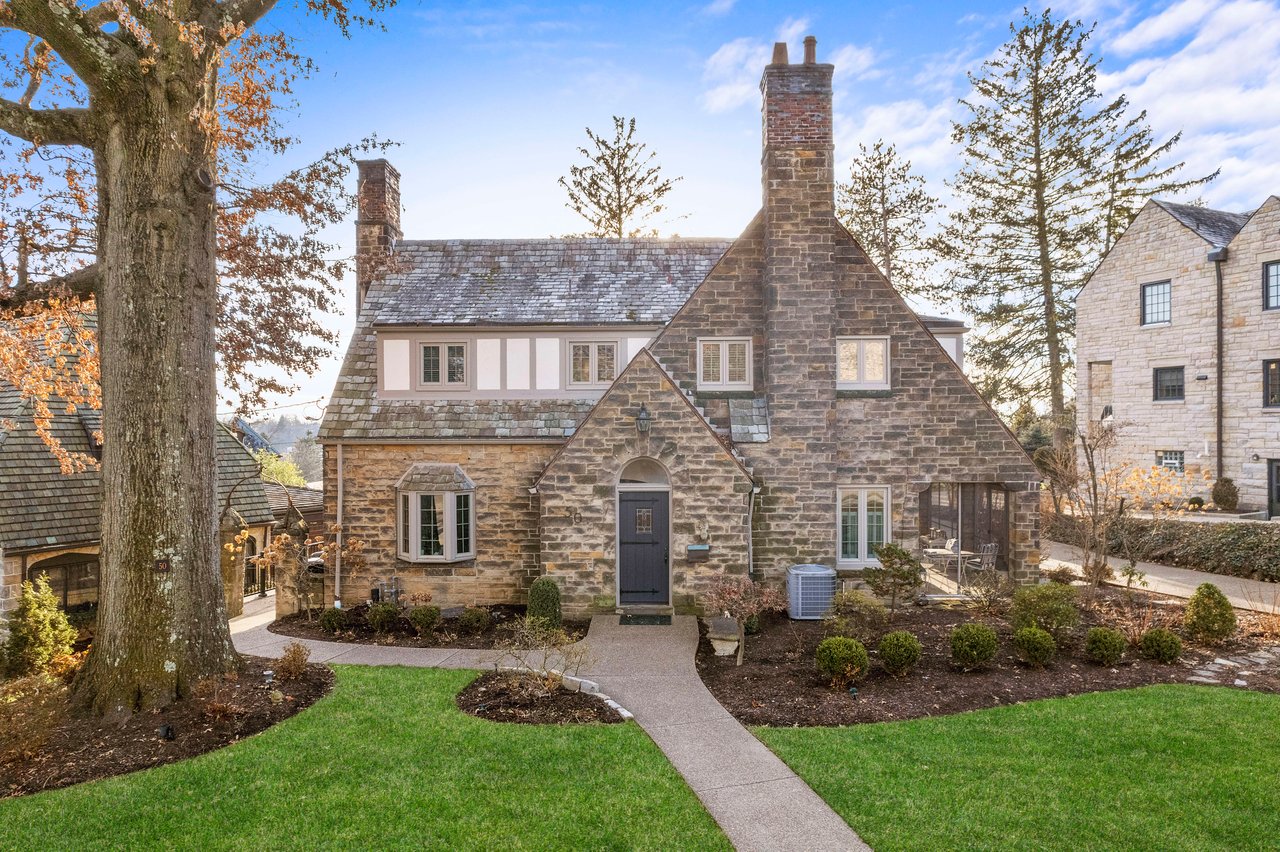
Stone house with steep gables and a tall chimney, framed by mature trees and a curved walkway.
Stone house with a tall chimney, framed by a mature tree and front lawn.
Stone house entrance with an arched doorway, concrete walkway, and landscaped front garden.
Entry hall with a wrought-iron staircase, arched front door, hardwood floors, and crystal chandelier.
Furnished entry with a dark wood staircase, hardwood floors, and adjoining dining and living rooms.
Hardwood hallway with an arched opening to a dining room and a black stair railing.
Living room with cream sofas, a wooden coffee table, and two upholstered chairs.
Living room with cream sofas, hardwood floors, a fireplace, and a chandelier.
Dining room with a carved wooden table, glass-front china cabinet, chandelier, and hardwood floors.
Kitchen with a large island, dark wood cabinets, stainless steel appliances, and adjoining living area.
Kitchen with dark wood cabinetry, hardwood floors, stainless steel appliances, and a double-basin sink.
Kitchen with a large granite island, dark wood cabinetry, stainless steel appliances, and hardwood floors.
Open kitchen with a marble island and dark wood cabinets adjoining a living room with a white brick fireplace.
Living and dining room with a white brick fireplace, beige seating, hardwood floors, and patio doors.
Living room with a white brick fireplace, hardwood floors, and an open kitchen with dark wood cabinets.
Living room with white brick fireplace, arched mirror, and open view into a dark wood kitchen.
Powder room with a wall-mounted sink, white toilet, mirror, and decorative wreath.
Enclosed sunroom with stone walls, a wood ceiling, large windows, and blue floral seating.
Hallway with polished hardwood floors, dark wood doors, a gold-framed mirror, and an iron stair railing.
Bathroom with marble-look tile, pedestal sink, and bathtub with a gray mosaic-tile front.
Bedroom with a white bed, warm hardwood floors, and a wooden dresser.
Bedroom with a white bed, warm hardwood floors, and dark wood doors.
Bathroom with a marble-look tiled walk-in shower, recessed shelves, and white sink.
Bathroom with a pedestal sink, marble-look shower tile, and a window with white blinds.
Bedroom with a dark wood bed, white bedding, hardwood floors, and a floral accent chair.
Bedroom with two iron-frame beds, patterned window shades, and hardwood floors.
Bedroom with patterned bedding, dark wood dressers, two curtained windows, and hardwood floors.
Bathroom with white subway tile, glass shower enclosure, and wall-mounted sink.
Basement family room with built-in media cabinets, a television, and a large gray sectional sofa.
Basement laundry area with a washer, utility sink, and exposed ceiling ductwork.
Basement laundry room with front-loading washer, top-loading dryer, utility sink, and stocked storage shelves.
Stone Tudor-style house with slate roofs and chimneys beside a lawn and curved driveway.
Concrete driveway beside a stone house with a large garage and channel drain.
Stone house with a steep gable, garage, and broad paved patio beside a Tudor-style home.
Backyard patio with an outdoor dining set, lawn, mature trees, and stone-sided house.
Stone patio with a black metal dining set overlooking neighboring homes.
Stone house rear exterior with a broad lawn, patio furniture, and a large leafless tree.
Stone house behind a broad green lawn, with garden beds and mature trees.
Stone house with steep shingled roofs and chimneys, framed by a large tree and front lawn.
Stone rear exterior with a paved patio, outdoor dining set, glass doors, and lawn.
Aerial view of a residential neighborhood with a prominent stone house, lawns, and tree-lined streets.
First-floor plan showing the home’s living spaces, sun room, kitchen, bathroom, stairs, and entry.
Second-floor plan showing four bedrooms, three bathrooms, closets, and stairs down.
Basement floor plan with two finished areas, an unfinished laundry room, bathroom, and stairs.
Floor plan for 50 Ordale Blvd showing the first floor, second floor, and finished basement.
VIEW PHOTOS
Disclaimer: All information deemed reliable but not guaranteed and should be independently verified. All properties are subject to prior sale, change or withdrawal. Neither listing broker(s) nor Cindy McVerry shall be responsible for any typographical errors, misinformation, misprints and shall be held totally harmless.   Courtesy of  HOWARD HANNA REAL ESTATE SERVICES

$825,000

50 Ordale Blvd

4 Beds 5 Baths 2,634 Sq.Ft. 0.47 Acres

Description

Beautiful stone 4-bedroom home in Mt. Lebanon! This spacious home boasts 5 fully renovated bathrooms; 3 Full BR all with radiant floors, including 2 en-suite. The kitchen features an island that seamlessly connects to a cozy family room. From there, you can step out onto the new patio, a beautiful extension of your living space for outdoor dining and gatherings. For added convenience, this home boasts a 2-car garage, ensuring you have ample space for parking and storage. Hardwood floors throughout, complemented by elegant crown molding. Enjoy the ambiance of a wood-burning fireplace in the LR or FR or relax in the screened-in side porch. The brand new aggregate driveway, walkway and patio enhance the home's curb appeal, leaving a lasting impression on guests. The lower level offers ample storage, a laundry area, and a finished game room. From marble tile to crown moldings, this home showcases so many beautiful details. It's a perfect blend of modern comfort and timeless elegance!

Share Property

Location

50 Ordale Blvd, Mt Lebanon, PA 15228

Status

Sold

Date Sold

May 7, 2024
Cindy McVerry

Cindy McVerry

TITLE

Real Estate Agent

Property Amenities

Interior
Fireplace Wood Burning
Appliances Some Electric Appliances, Convection Oven, Cooktop, Dryer, Dishwasher, Disposal, Microwave, Refrigerator, Stove, Washer
Flooring Hardwood, Tile, Carpet
Total Bedrooms: 4
Half Bathrooms: 2
Full Bathrooms: 3
Other Interior Features Kitchen Island
Area & Lot
Total area 2,634 Sq.Ft.
Lot Area 0.47 Acres
Living area 2,634 Sq.Ft.
MLS® ID 1637068
Year Built 1937
School District Mount Lebanon
Architecture Styles Two Story
Type Residential
Status Sold
Date Sold May 7, 2024
Exterior
Stories 2
Pool None
Air conditioning Central Air
Heat type Forced Air, Gas
Water Source Public
Sewer Public Sewer
Parking Built In, Garage Door Opener
Roof Slate
Finance
Sales Price $825,000
Real Estate Tax $11,205 yearly
Stone house with a tall chimney, framed by a mature tree and front lawn.

360 Virtual Tour

Take a tour of this property

Mt. Lebanon

Our charming neighborhoods with tree-lined streets blend the old with the new, truly offering something for everyone!

Your Success Story Begins Here

Have questions about buying or selling a home in Pittsburgh? Cindy is ready to provide the answers and support you need. Reach out today for expert guidance tailored to your situation.