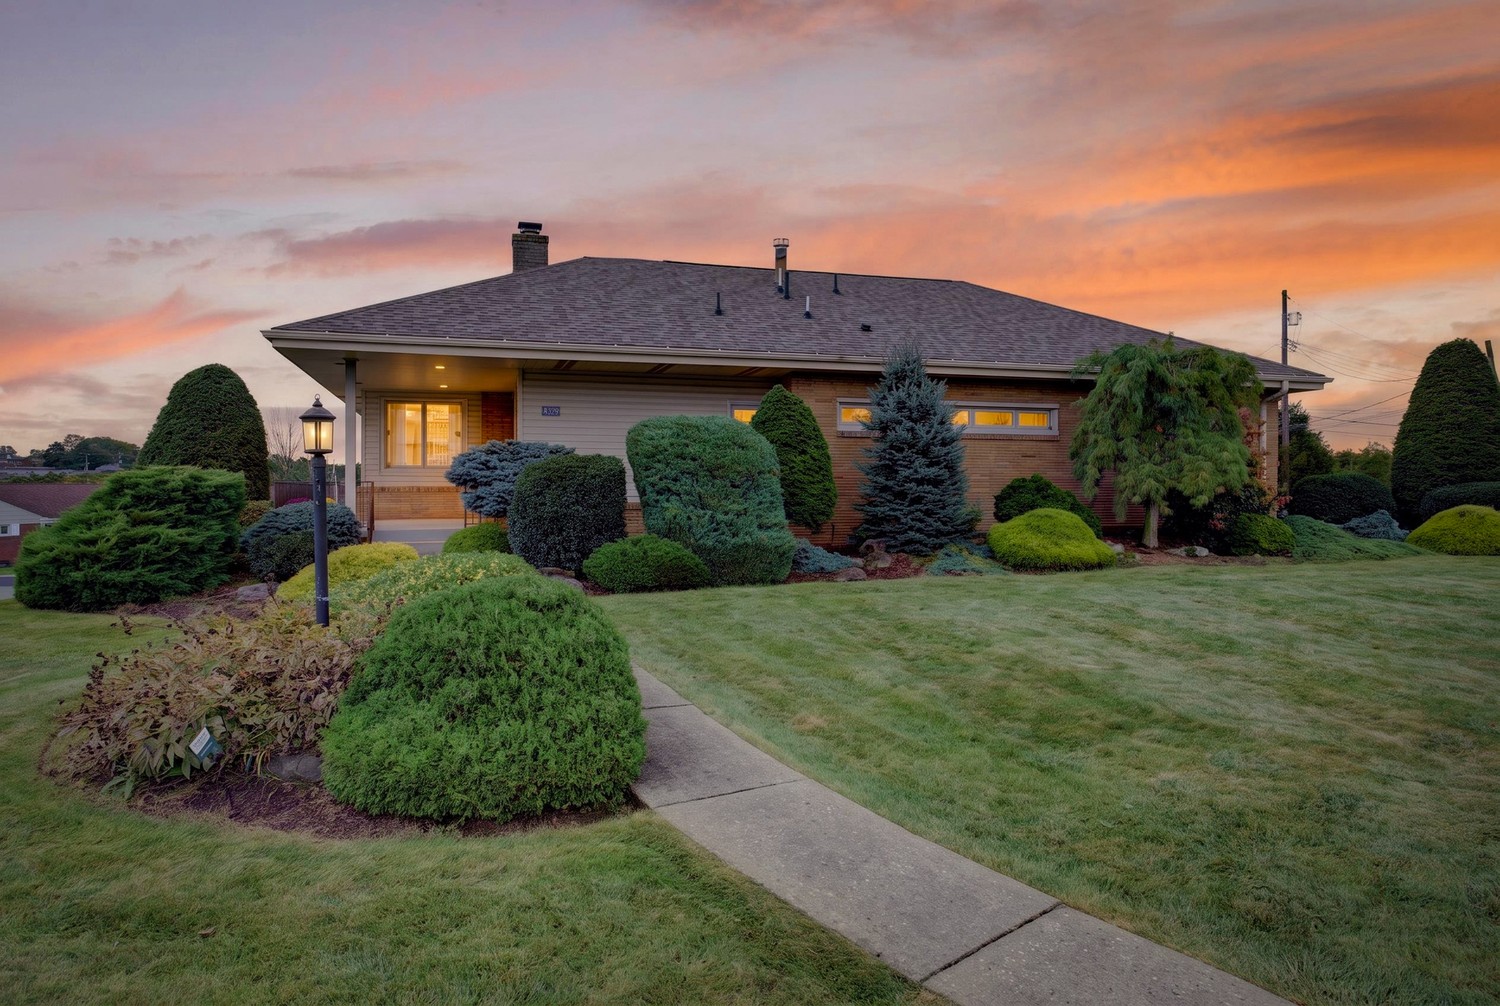
Red-brick ranch home with a white garage door, curved walkway, and broad sloping lawn.
Brick home entrance with a white covered doorway, concrete steps, and a trimmed shrub.
Rear of a brick home and light-sided addition beyond a broad, sloping lawn and trimmed hedges.
Brick ranch home with a gray sunroom, patio umbrella, and trimmed hedge beside a broad lawn.
Living and dining room with a lace-covered table and a large window overlooking trees.
Living room with floral sofas, blue-gray armchairs, and a large window overlooking a garden.
Furnished living room with a floral sofa, blue armchair, and dining nook.
Kitchen with honey-colored cabinets, a double sink beneath the window, and a wooden dining table with blue-cushioned chairs.
Kitchen with honey-colored wood cabinets, black appliances, and a dining table beside two windows.
Living room with a brick wall, wood ceiling, large windows, and red accent chair.
Sunroom with a wood-paneled ceiling, brick wall, fireplace, and sliding doors to a patio.
Brick house patio with a metal dining set beneath a blue-and-white striped umbrella.
Bedroom with a white bed, ornate wooden dressers, beige carpeting, and two curtained windows.
Bathroom with pink marbled tile, a wall-mounted sink, toilet, and gold-framed mirror.
Bathroom with a white tub and shower curtain, pedestal sink, and floral wallpaper.
Furnished sitting room with a patterned loveseat, potted plant, and high window overlooking greenery.
Bedroom with two twin beds, floral patchwork quilts, and a decorative ceiling fan.
Basement laundry room with a utility sink, washer, dryer, chest freezer, and exposed ceiling joists.
Wood-paneled basement recreation room with two armchairs, a television, and a long wooden table.
Furnished basement recreation room with wood-paneled walls, gray carpet, and a small dining table.
VIEW PHOTOS
Disclaimer: All information deemed reliable but not guaranteed and should be independently verified. All properties are subject to prior sale, change or withdrawal. Neither listing broker(s) nor Cindy McVerry shall be responsible for any typographical errors, misinformation, misprints and shall be held totally harmless.   Courtesy of  HOWARD HANNA REAL ESTATE SERVICES

$235,000

4310 Willow Heath Dr

3 Beds 2 Baths 1,225 Sq.Ft. 8,398.37 Sq.Ft.

Description

Brick ranch home with covered entryway. Eat-in kitchen is attached to an enclosed sunroom; sit and look out over the great yard, flanked by a patio. Dining room and living room offer lots of sunlight from the large picture window. Master bedroom has a half bathroom attached, 2 more bedrooms and a full bathroom in the hallway. Large finished game room ; a great hangout space. A terrific storage room and laundry room complete the lower level. Hardwood floors. This location offers easy access to all major roads, close to the "T" and the most convenient location to South Hills shopping and dining establishments.

Share Property

Location

4310 Willow Heath Dr, Mt Lebanon, PA 15234

Status

Sold

Date Sold

August 10, 2022
Cindy McVerry

Cindy McVerry

TITLE

Real Estate Agent

Property Amenities

Interior
Appliances Some Electric Appliances, Cooktop, Dryer, Dishwasher, Microwave, Refrigerator, Stove, Washer
Flooring Hardwood, Vinyl, Carpet
Total Bedrooms: 3
Half Bathrooms: 1
Full Bathrooms: 1
Other Interior Features Window Treatments
Area & Lot
Lot Area 8,398.37 Sq.Ft.
Living area 1,225 Sq.Ft.
MLS® ID 1561182
Year Built 1956
School District Mount Lebanon
Architecture Styles Ranch
Type Residential
Status Sold
Date Sold August 10, 2022
Exterior
Stories 1
Pool None
Air conditioning Central Air
Heat type Gas
Water Source Public
Sewer Public Sewer
Parking Built In, Garage Door Opener
Roof Asphalt
Finance
Sales Price $235,000
Real Estate Tax $3,597 yearly

Mt. Lebanon

Our charming neighborhoods with tree-lined streets blend the old with the new, truly offering something for everyone!

Your Success Story Begins Here

Have questions about buying or selling a home in Pittsburgh? Cindy is ready to provide the answers and support you need. Reach out today for expert guidance tailored to your situation.