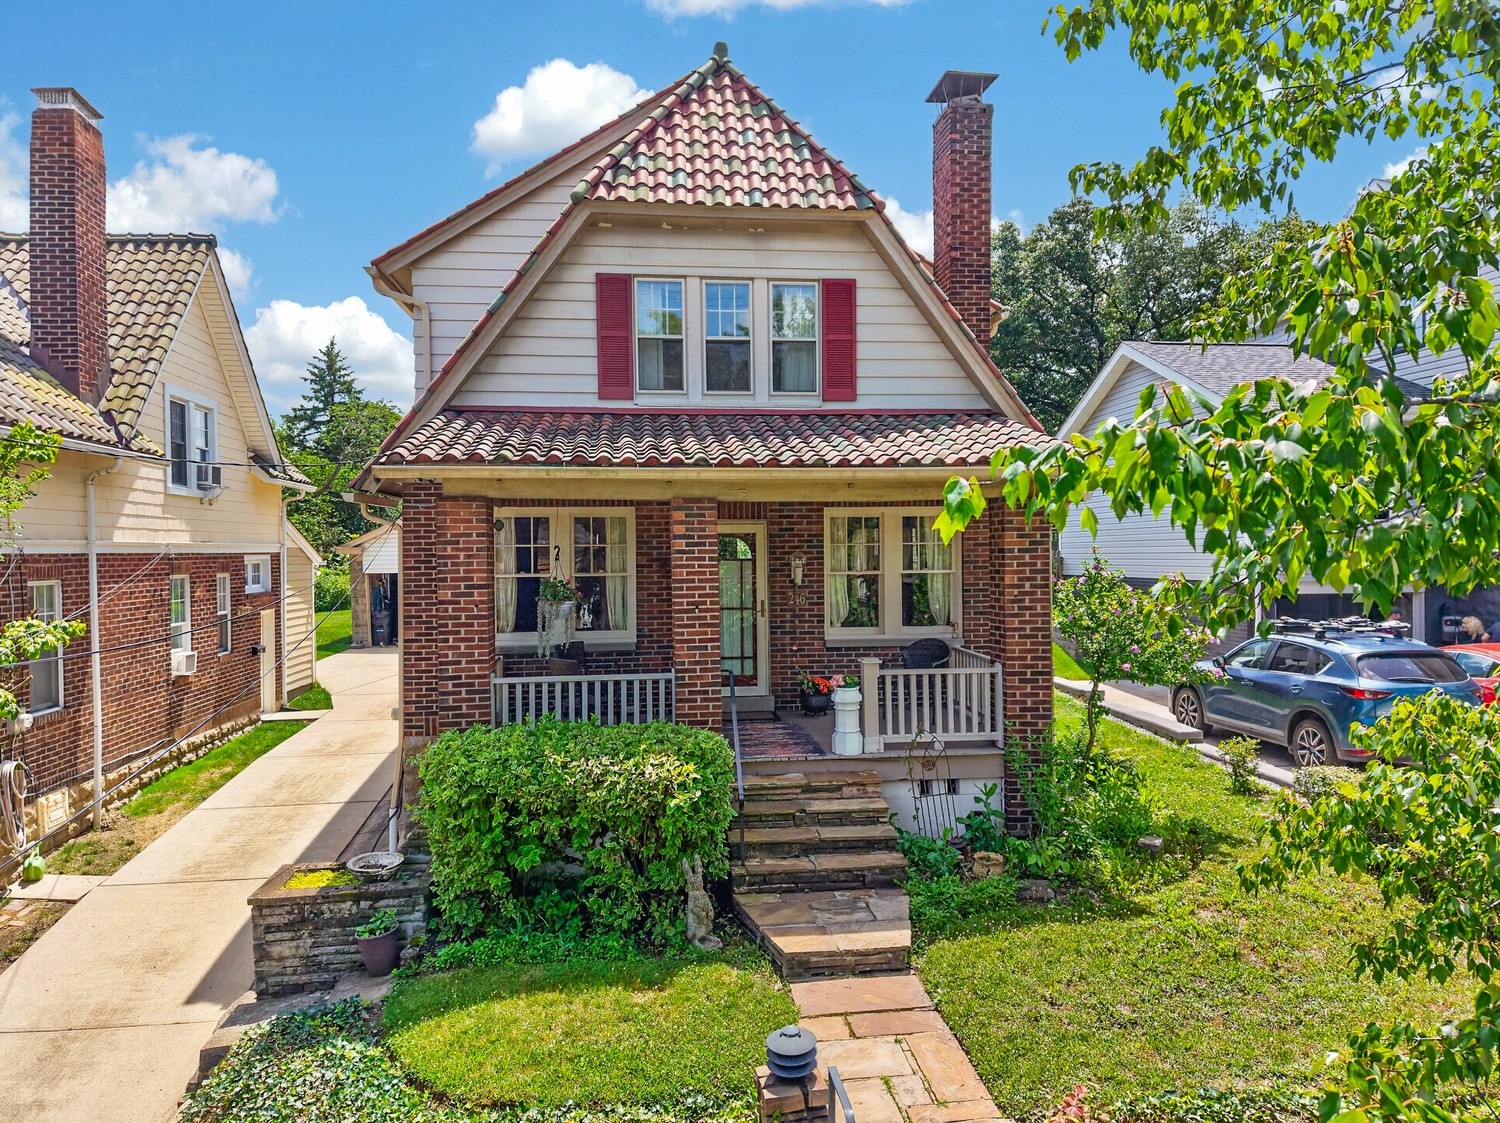
Red-brick three-story house with a white covered porch above a sloping shrub garden.
Red brick house with a covered porch, landscaped slope, and steps beside a stone retaining wall.
Red-brick house with a covered porch above a landscaped sloping front yard.
Covered brick front porch with a hanging wooden swing and two chairs.
Living room with gray sectional, white brick fireplace, hardwood floors, and tall windows.
Living room with a gray sectional, white brick fireplace, ceiling fan, and hardwood floors.
Living room with a gray sectional, large windows, wood floors, and a lit ceiling fan.
Living room with a gray sectional, white brick fireplace, and wide doorway to a hardwood-floored room.
Dining room with a dark table, white chairs, patterned rug, hardwood floors, and bright windows.
Dining room with a white dining set, striped rug, hardwood floors, and brass chandelier.
Dining room with a white table, patterned rug, hardwood floors, and chandelier.
Kitchen with white cabinets, black countertops, stainless steel appliances, and open shelving.
Kitchen with white cabinets, dark countertops, stainless steel appliances, and a large window.
Kitchen with white cabinets, black countertops, stainless steel appliances, and stairs at the left.
Kitchen with white cabinets, stainless steel appliances, and a gas range.
Home office with two windows, a white desk, ceiling fan, and tufted chaise.
Nursery with a white crib, dresser, patterned rug, and two curtained windows.
Nursery with a white crib, cushioned rocking chair, and sunlit window with white curtains.
Bedroom with a dark wood bed, white bedding, hardwood floors, and a red patterned rug.
Bedroom with a white bed, red patterned rug, and illuminated ceiling fan.
Bathroom with a white toilet, curtained tub, hexagonal tile floor, and window.
Carpeted upper-floor room with sloped ceilings, a patterned chair, and two windows.
Furnished bedroom with gray bedding, dark wood furniture, and a small window under a sloped ceiling.
Bathroom with a white shower curtain, dark vanity, and window with blinds.
Fenced backyard with a wide lawn, gravel area, and neighboring brick buildings.
Red brick house with dormers, a white side addition, and a broad green lawn.
Fenced backyard with a green lawn, raised timber edging, and gravel path.
VIEW PHOTOS
Disclaimer: All information deemed reliable but not guaranteed and should be independently verified. All properties are subject to prior sale, change or withdrawal. Neither listing broker(s) nor Cindy McVerry shall be responsible for any typographical errors, misinformation, misprints and shall be held totally harmless.   Courtesy of  HOWARD HANNA REAL ESTATE SERVICES

$350,000

310 Coal St

4 Beds 2 Baths 2,044 Sq.Ft. 3,772.3 Sq.Ft.

Description

Welcome to this charming 4-bedroom, 2-bathroom residence in Edgewood! The first floor has a great flow coming in from the inviting front porch; a nice size living room that opens into the large dining room and then into the stylish kitchen featuring quartz countertops and stainless steel appliances. Hardwood floors grace the living and dining rooms. From the dining room you can access the fenced-in yard which offers privacy and space for outdoor enjoyment. 3 bedrooms and a full bathroom are located on the 2nd level and then retreat to the finished 3rd level with an additional bedroom and flex room. The 2nd full bathroom is on the main level. The large, unfinished basement provides ample storage and a convenient laundry area. Off-street parking and abundant of on-street parking for your guests. This home is close to downtown, Regent Square, Lawrenceville, stores, restaurants and more.

Share Property

Location

310 Coal St, Edgewood, PA 15221

Status

Sold

Date Sold

June 18, 2024
Cindy McVerry

Cindy McVerry

TITLE

Real Estate Agent

Property Amenities

Interior
Fireplace Decorative
Appliances Some Electric Appliances, Some Gas Appliances, Cooktop, Dryer, Dishwasher, Microwave, Refrigerator, Stove, Washer
Flooring Hardwood, Tile, Carpet
Total Bedrooms: 4
Full Bathrooms: 2
Other Interior Features Window Treatments
Area & Lot
Total area 2,044 Sq.Ft.
Lot Area 3,772.3 Sq.Ft.
Living area 2,044 Sq.Ft.
MLS® ID 1648023
Year Built 1910
School District Woodland Hills
Architecture Styles Colonial, Three Story
Type Residential
Status Sold
Date Sold June 18, 2024
Exterior
Stories 3
Pool None
Air conditioning Central Air
Heat type Forced Air, Gas
Water Source Public
Sewer Public Sewer
Parking Off Street
Roof Asphalt
Finance
Sales Price $350,000
Real Estate Tax $6,417 yearly
Red brick house with a covered porch, landscaped slope, and steps beside a stone retaining wall.
Red-brick house with a covered porch above a landscaped sloping front yard.
Covered brick front porch with a hanging wooden swing and two chairs.
"This home is close to downtown, Regent Square, Lawrenceville, stores, restaurants and more."

— Cindy McVerry

Red brick house with a covered porch, landscaped slope, and steps beside a stone retaining wall.

360 Virtual Tour

Take a tour of this property

Your Success Story Begins Here

Have questions about buying or selling a home in Pittsburgh? Cindy is ready to provide the answers and support you need. Reach out today for expert guidance tailored to your situation.