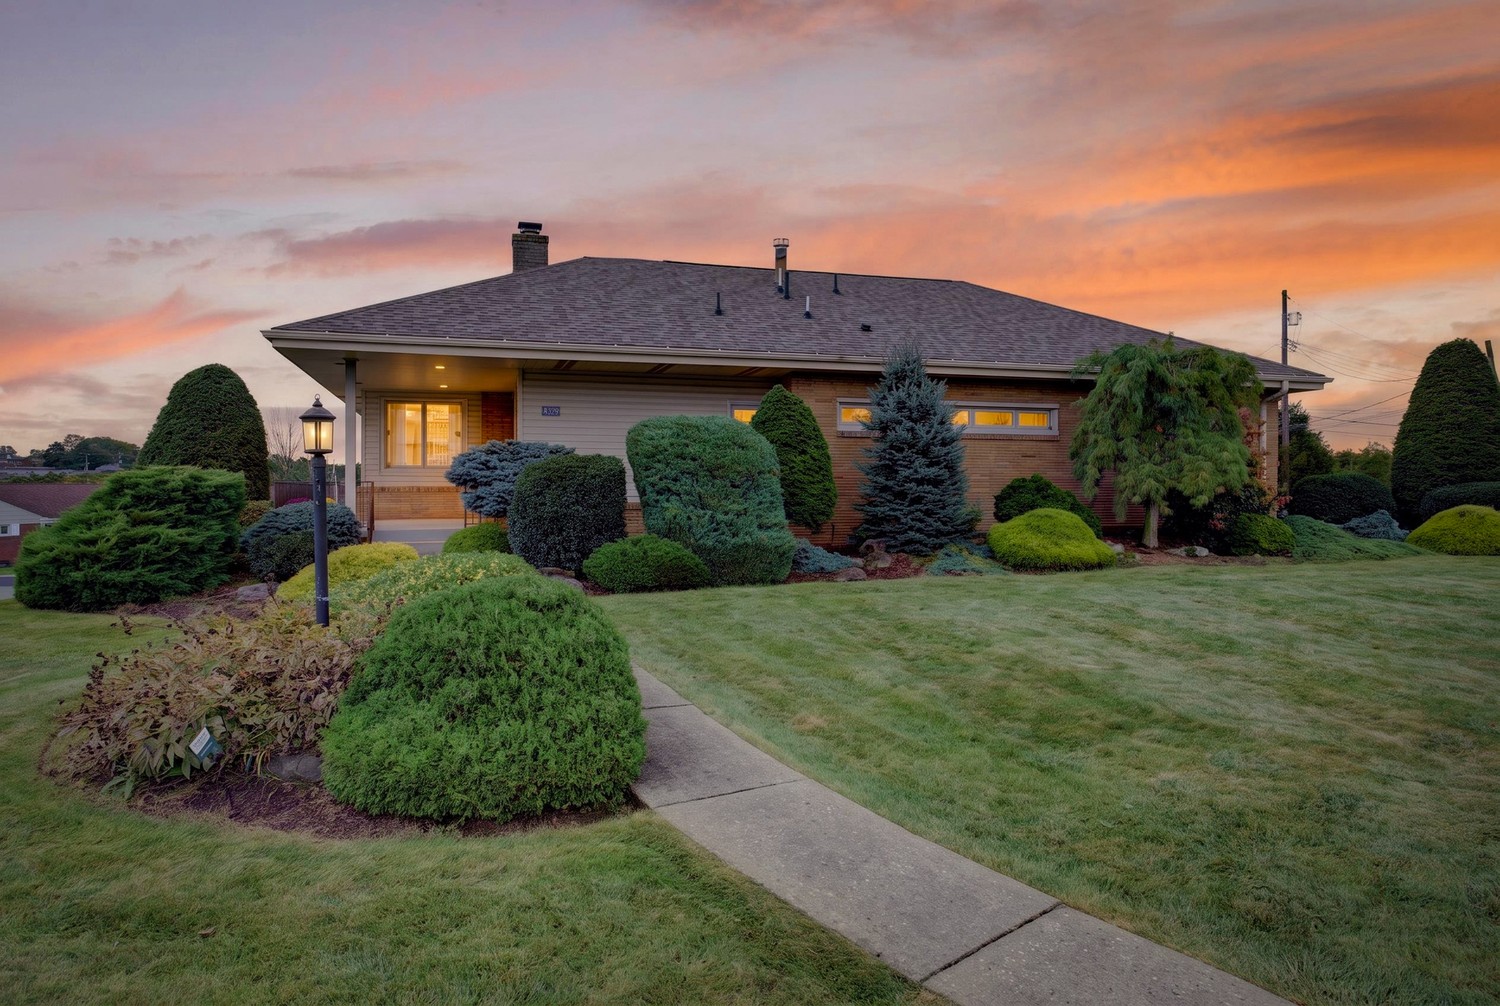
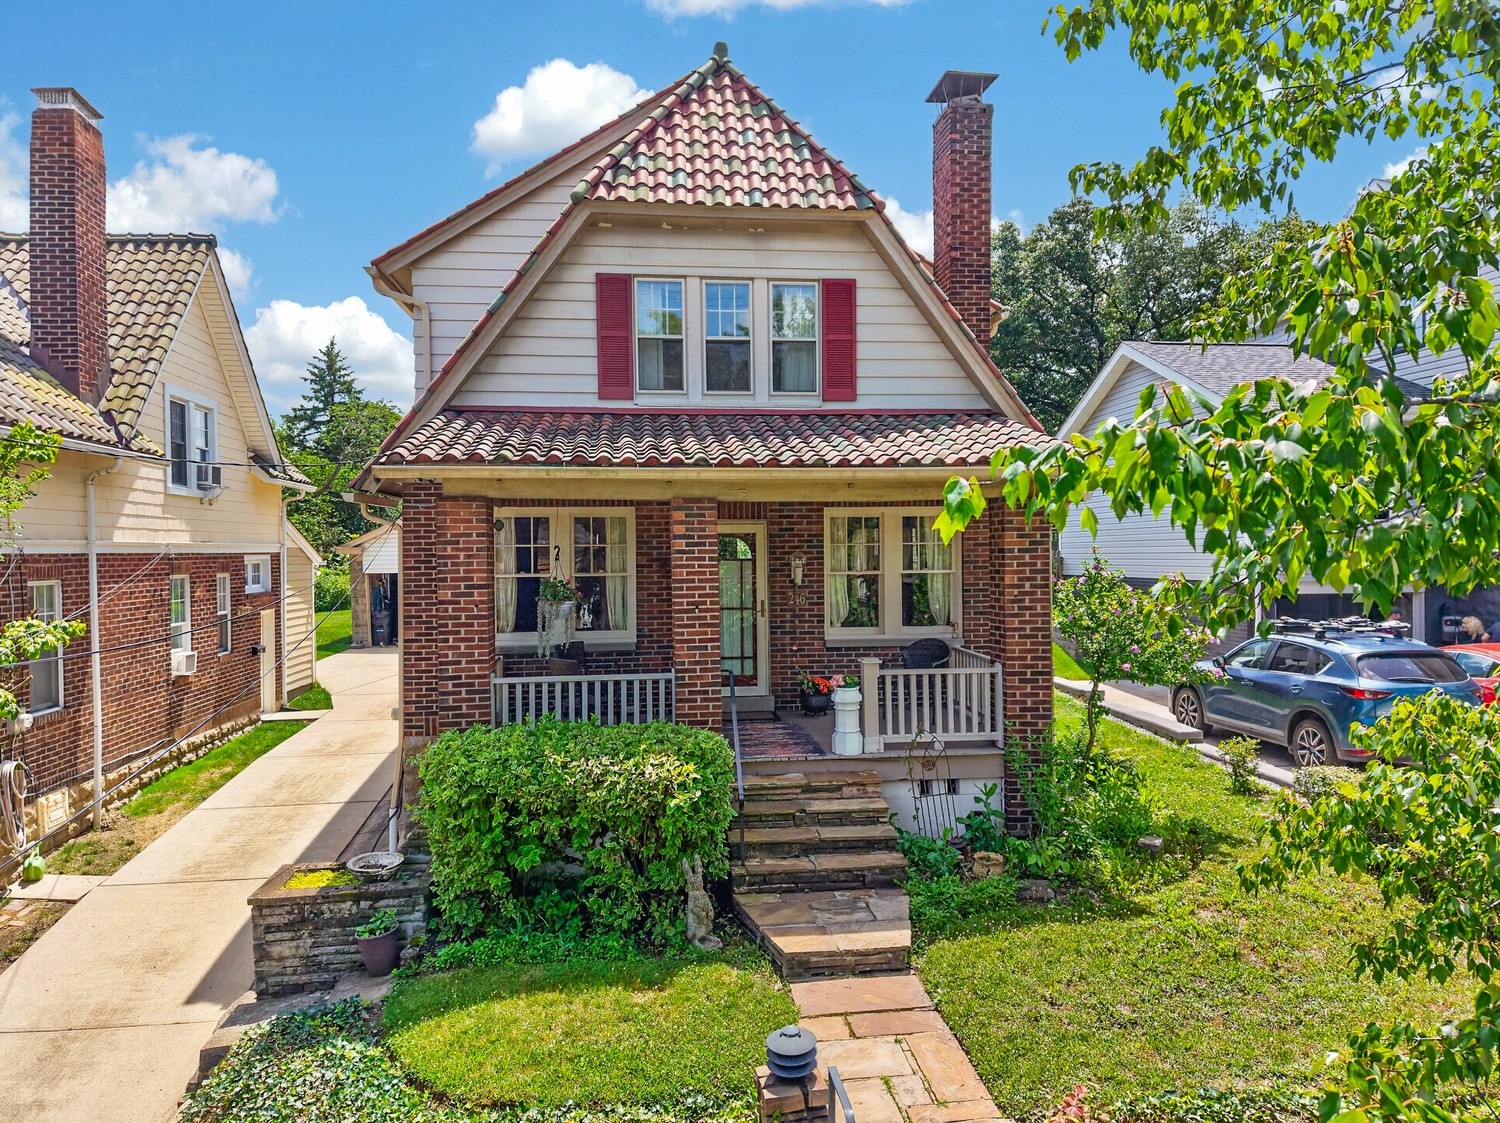
Aerial view of a brick-and-stone home with a curved driveway and landscaped front yard.
Aerial view of a brick home with a raised deck and fenced sport court in the backyard.
Aerial view of a house with a fenced sport court and landscaped backyard.
Living room with a patterned rug, arched windows, and dark wood stair railing.
Dining room with a dark wood table and chairs beside a large arched window.
Home office with dark wood built-ins, a coffered ceiling, and a large arched window.
Kitchen with light wood cabinets, stainless steel appliances, and a large island with bar stools.
Open-plan kitchen with a wood-cabinet island and bar stools beside a living area with a stone fireplace.
Living room with a vaulted ceiling, arched windows, and an open view into the kitchen.
Living room with a stone fireplace, two white sofas, and tall arched windows.
Bedroom with a large bed, wooden dresser and mirror, and tray ceiling with cream trim.
Bathroom with a soaking tub beneath a large window, framed by columns and matching wood vanities.
Empty carpeted bedroom with a ceiling fan and open doors to a bathroom and hall.
Vacant room with hardwood floors, two corner windows, crown molding, and a ceiling fan.
Bathroom with a double-sink vanity, large mirror, and colorful tropical shower curtain.
Empty carpeted bedroom with a ceiling fan, tray ceiling, and double window with blinds.
Empty carpeted bedroom with a ceiling fan, cream-colored doors, and mauve curtains.
Laundry room with front-loading washer and dryer, tall cabinets, and a windowed exterior door.
Game room with a pool table, stone fireplace, kitchenette, and playhouse shelving.
Kitchen with a stone-front breakfast bar, four black stools, and warm wood cabinetry.
Home theater with a large projection screen, built-in speakers, and colorful patterned carpet.
Indoor swimming pool with a spiral slide, stone walls, and lounge chairs.
Tiled bathroom with a walk-in shower, mosaic niches, toilet, and wood vanity.
Raised deck with outdoor dining set and blue umbrella overlooking a green yard.
Outdoor basketball court with a purple surface, hoop, chain-link fence, and stone retaining wall.
VIEW PHOTOS
Disclaimer: All information deemed reliable but not guaranteed and should be independently verified. All properties are subject to prior sale, change or withdrawal. Neither listing broker(s) nor Cindy McVerry shall be responsible for any typographical errors, misinformation, misprints and shall be held totally harmless.   Courtesy of  HOWARD HANNA REAL ESTATE SERVICES

$1,320,000

307 Buckingham Dr

5 Beds 6 Baths 4,426 Sq.Ft. 1.16 Acres

Description

Welcome to the Hamlet of Springdale. This home is an entertainer's dream with a one-of-a-kind 2 story cedar & stone indoor pool with water slide; brand new pizza oven; wood-burning stone fireplace and large outdoor deck that leads to a lighted sport court to play tennis, basketball, volleyball, deck hockey and more. Head inside to the full wet bar/kitchenette, game room with pool table; down the hall is your own private movie theater with big screen and surround sound. The gourmet kitchen is the heart of the open floor plan on the main level. Beautiful wood cabinetry is accented by rich granite and stainless steel countertops, 2 dishwashers, double ovens, beverage cooler and a hands-free sink. The master suite is complete with 2 large walk-in closets, two granite vanities, large soaking tub and steam room shower and heated floors for those chilly mornings. There is an abundance of storage in this home. This sprawling ranch with 5 car garages is the home for you!

Share Property

Location

307 Buckingham Dr, Peters Twp, PA 15367

Status

Sold

Date Sold

December 29, 2022
Cindy McVerry

Cindy McVerry

TITLE

Real Estate Agent

Property Amenities

Interior
Fireplace Gas, Wood Burning
Appliances Some Gas Appliances, Convection Oven, Cooktop, Dryer, Dishwasher, Disposal, Microwave, Refrigerator, Washer
Flooring Hardwood, Tile, Carpet
Total Bedrooms: 5
Half Bathrooms: 1
Full Bathrooms: 5
Other Interior Features Wet Bar, Kitchen Island
Area & Lot
Lot Area 1.16 Acres
Living area 4,426 Sq.Ft.
MLS® ID 1584361
Year Built 2009
School District Peters Twp
Architecture Styles French/Provincial, Ranch
Type Residential
Status Sold
Date Sold December 29, 2022
Exterior
Stories 1
Pool Pool
Air conditioning Central Air
Heat type Forced Air, Gas
Water Source Public
Sewer Public Sewer
Parking Built In, Garage Door Opener
Roof Composition
Finance
Sales Price $1,320,000
Real Estate Tax $19,299 yearly

Your Success Story Begins Here

Have questions about buying or selling a home in Pittsburgh? Cindy is ready to provide the answers and support you need. Reach out today for expert guidance tailored to your situation.