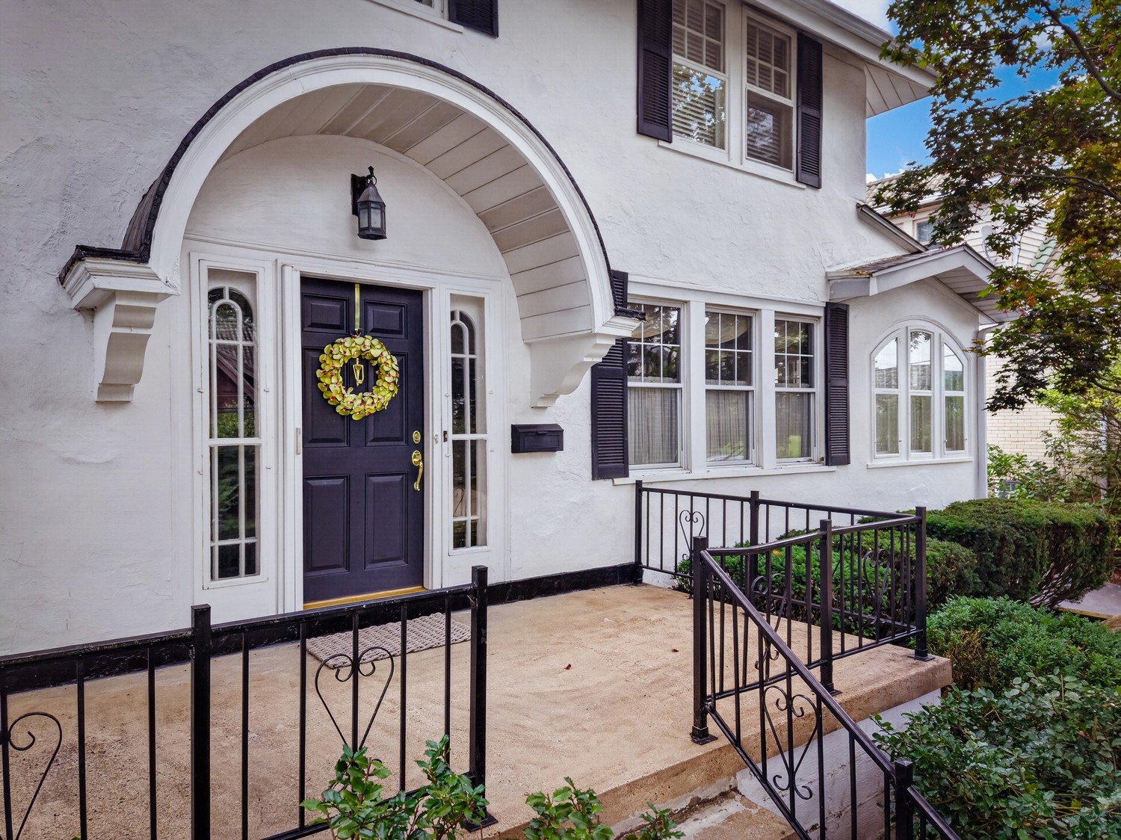
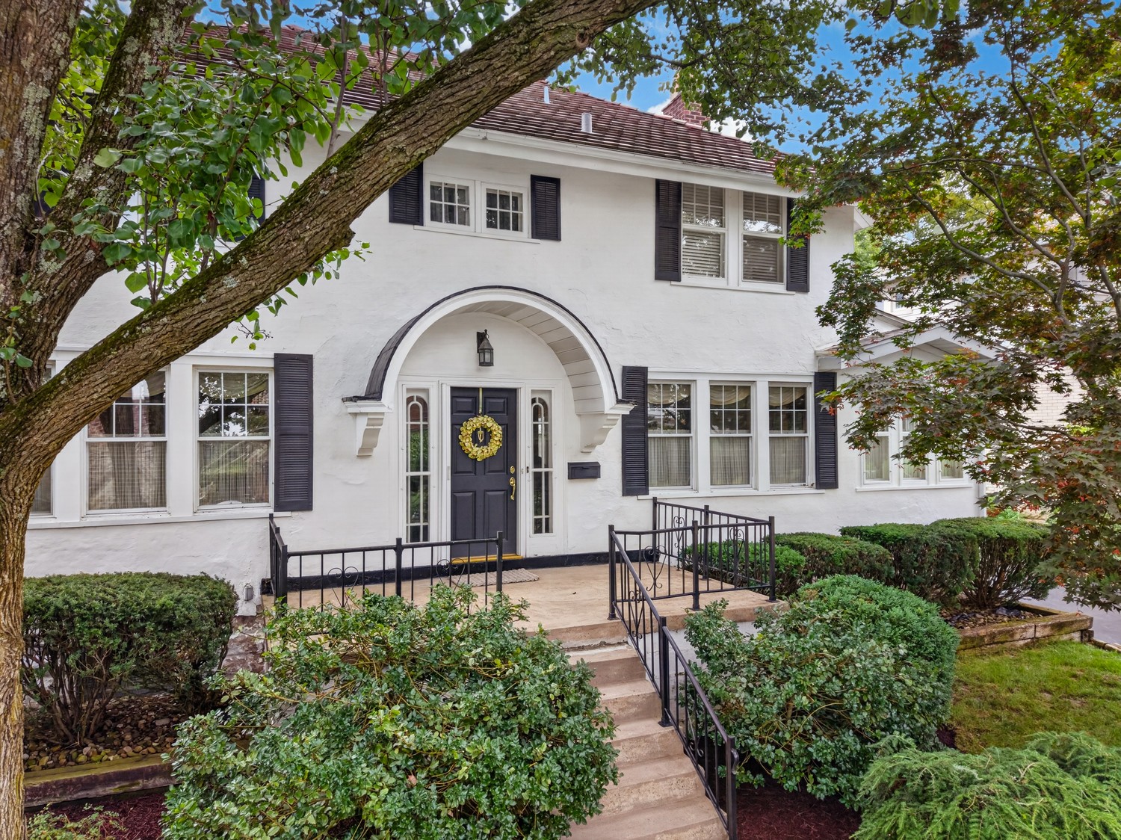
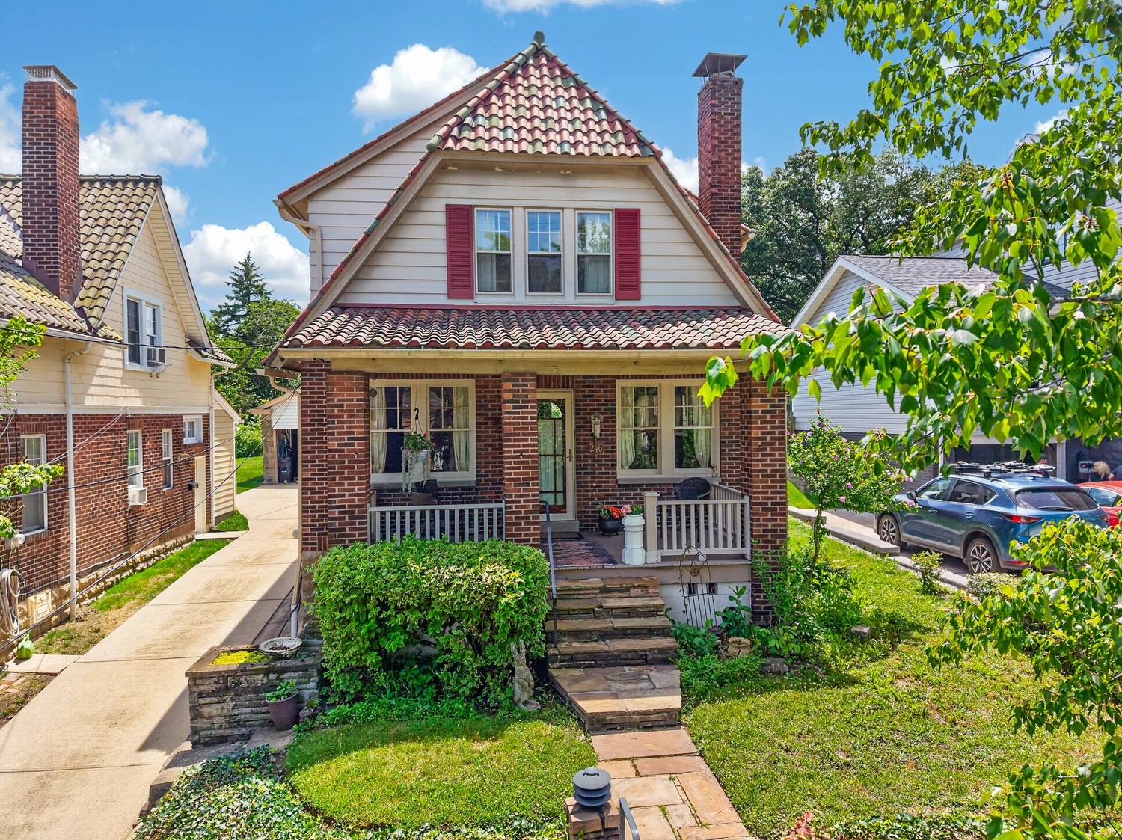
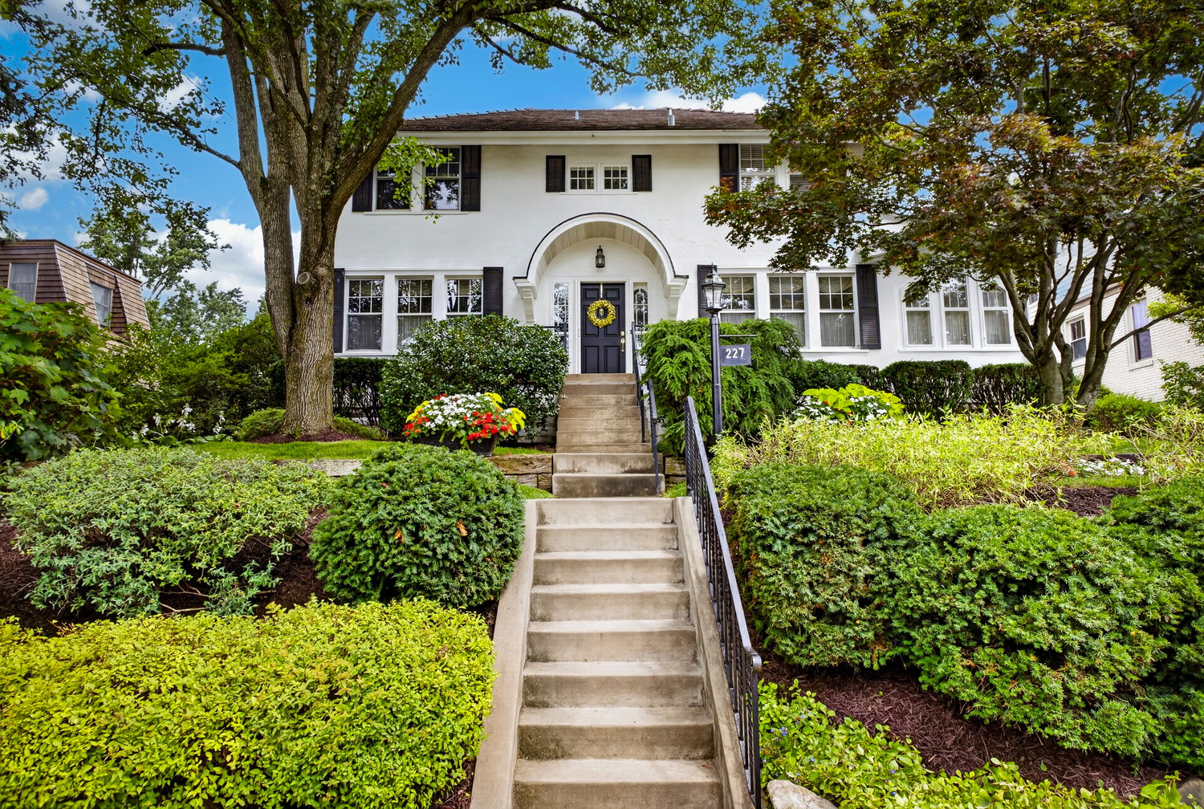
White two-story house with an arched entry, dark shutters, and landscaped steps leading to the front door.
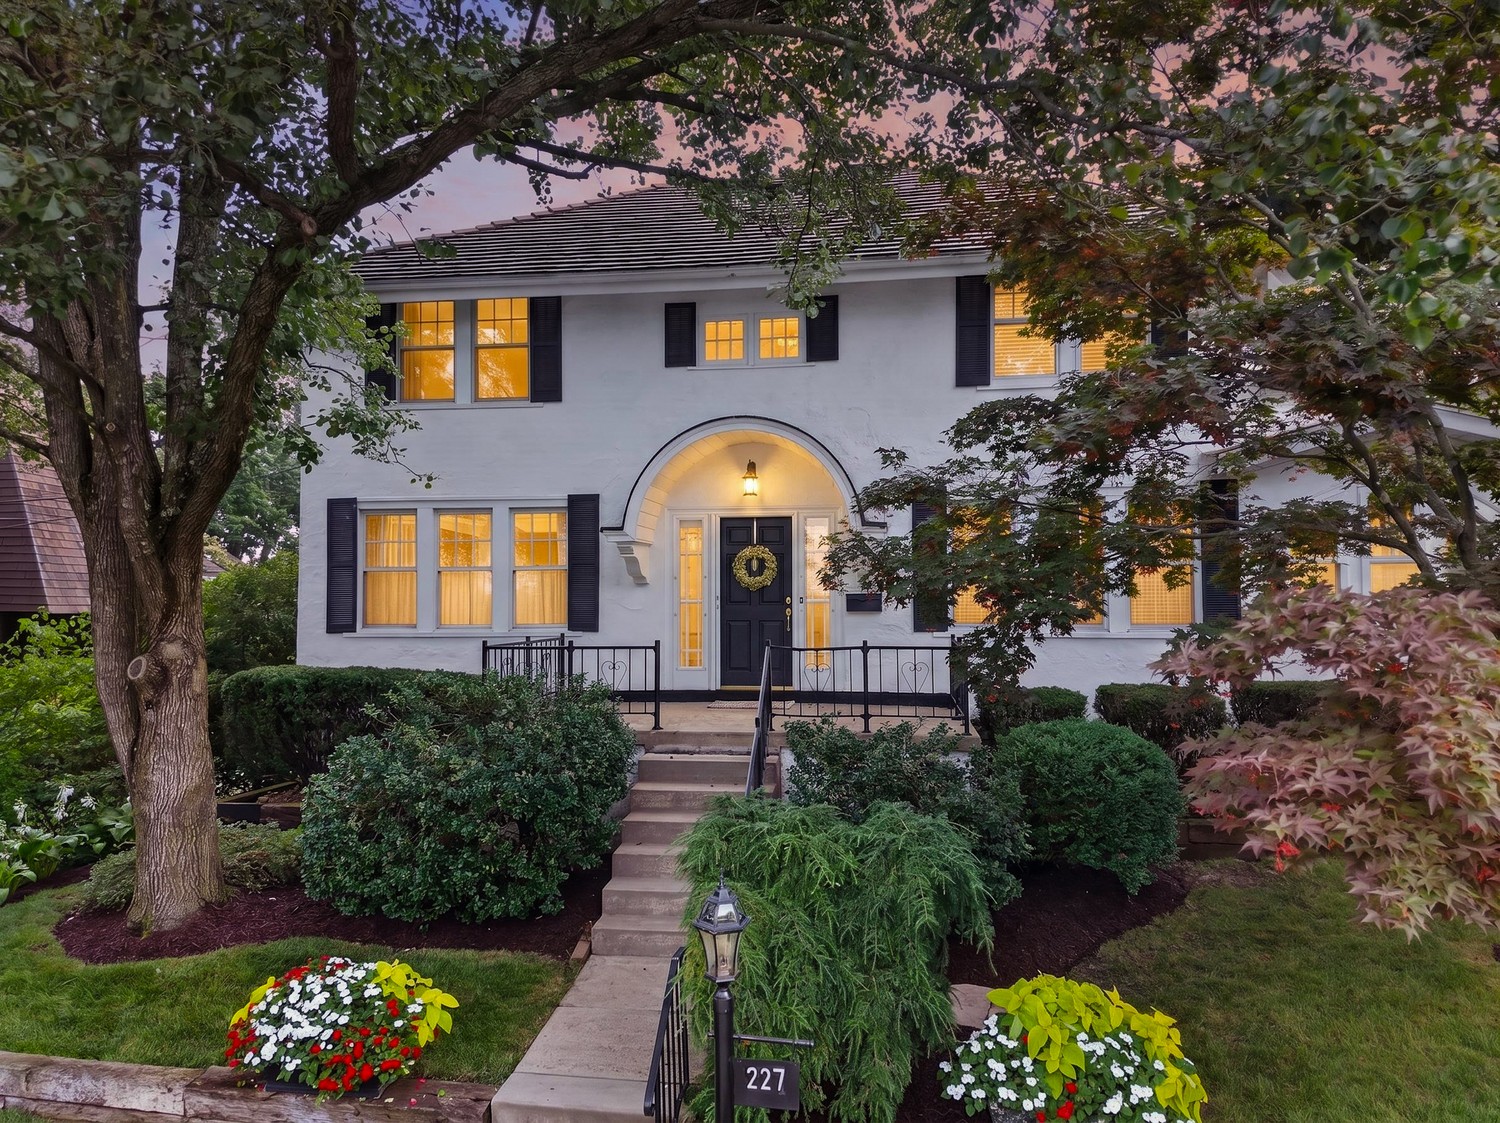
White two-story home with an arched entry, glowing windows, and landscaped front yard at dusk.
White stucco home with a prominent arched entrance and wreath on the dark front door.
White two-story home with an arched entry, black door, and landscaped front steps.
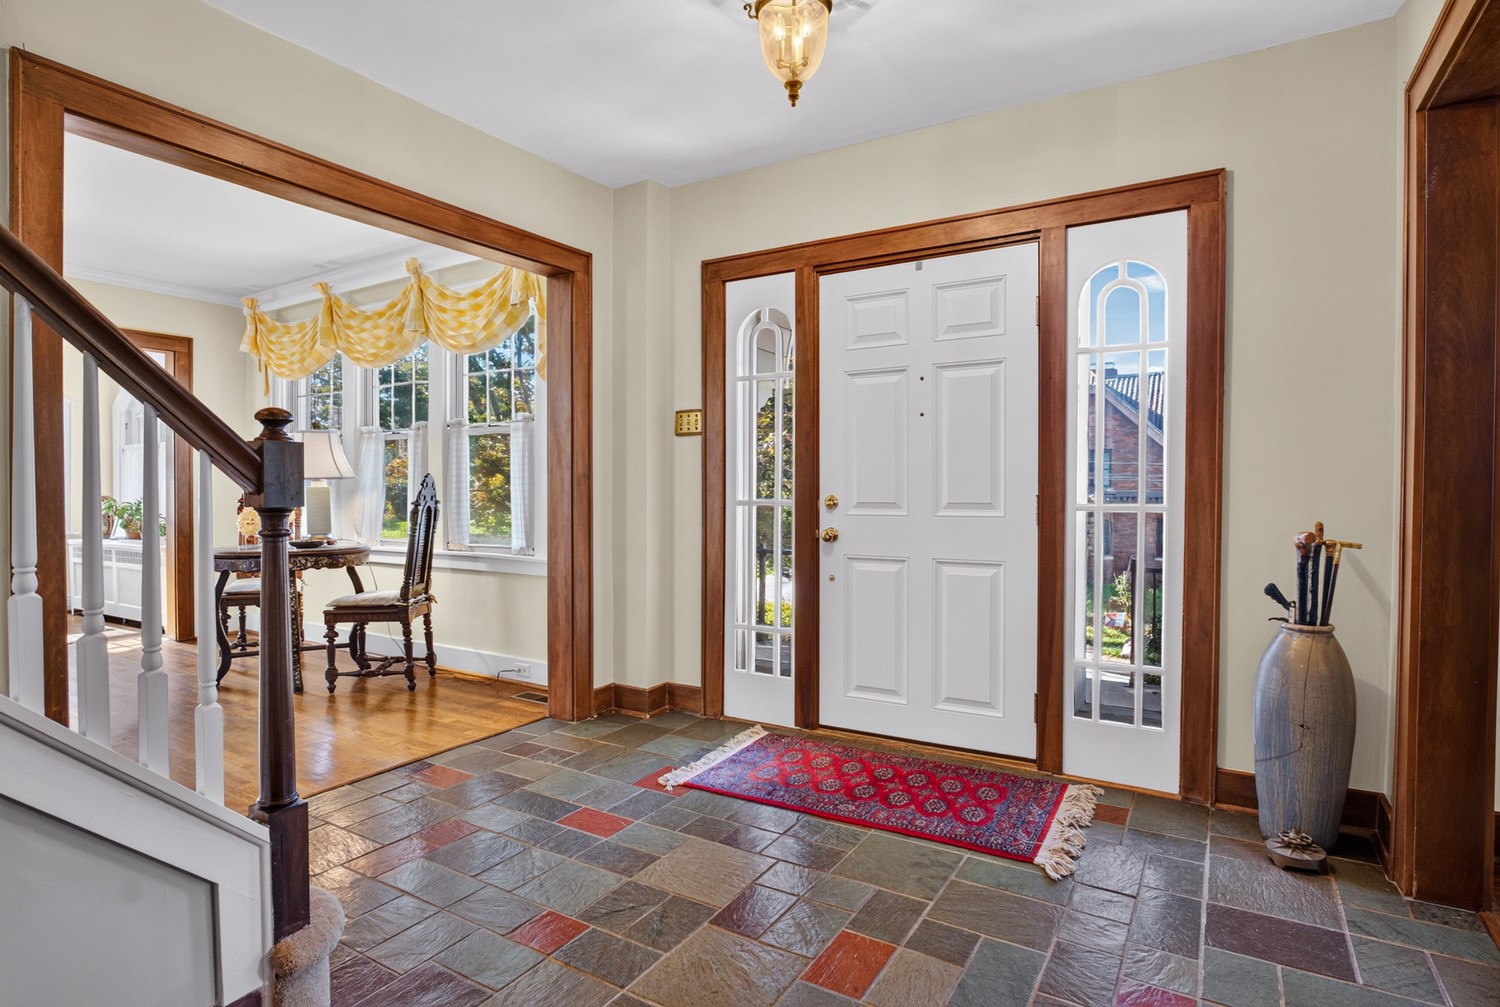
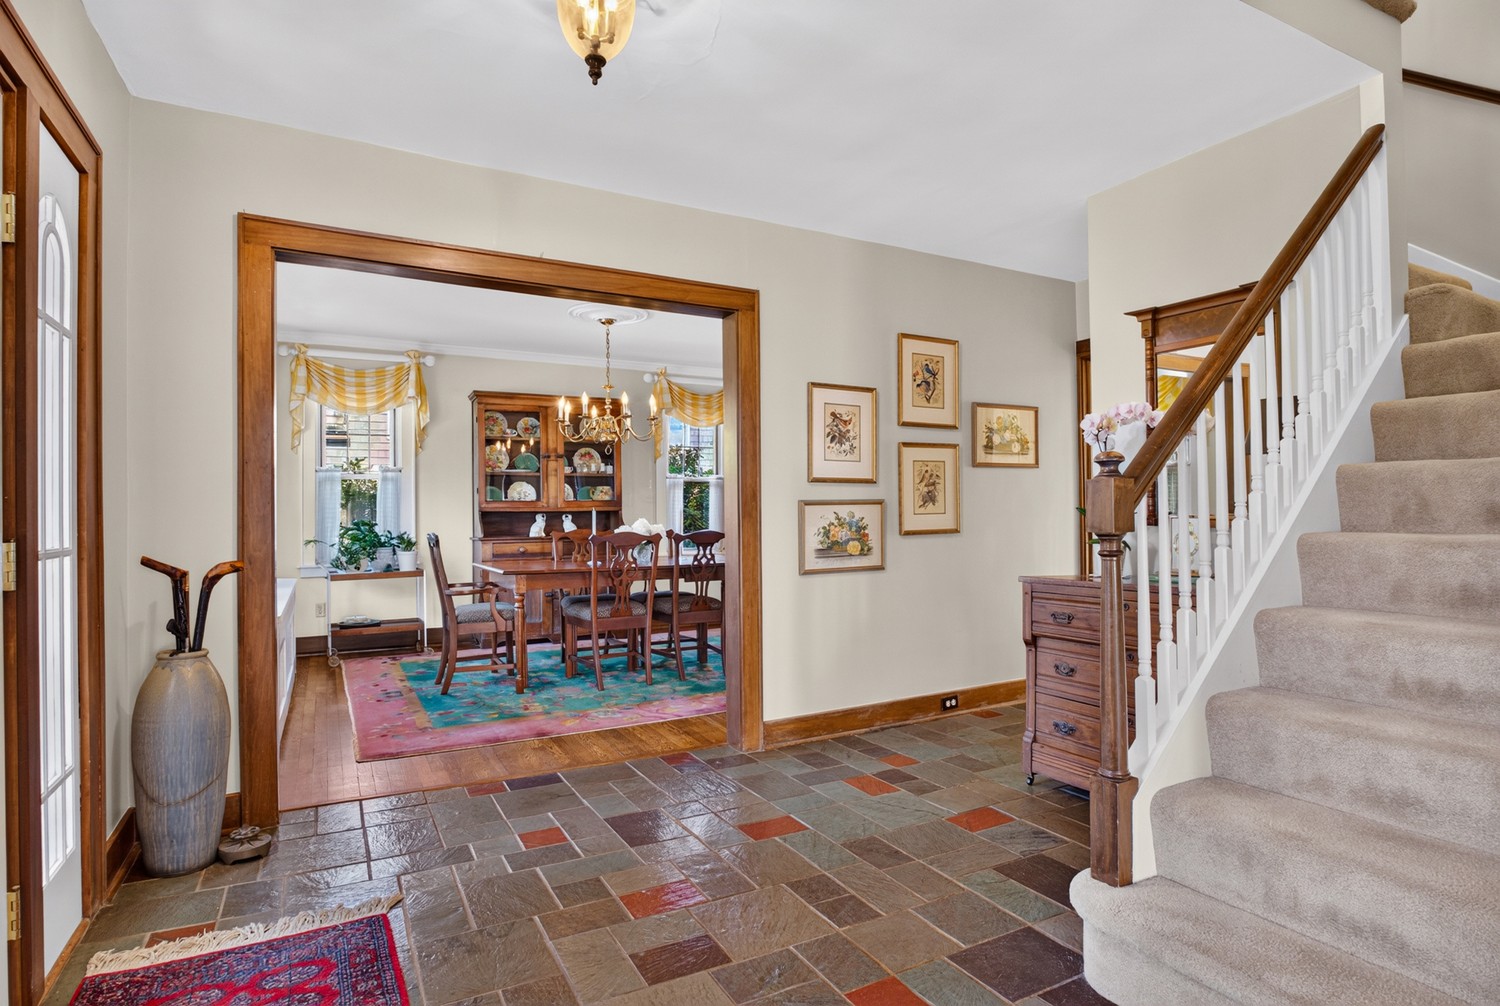
Entry foyer with slate tile flooring, a wood-trimmed front door, and an open view into the dining room.
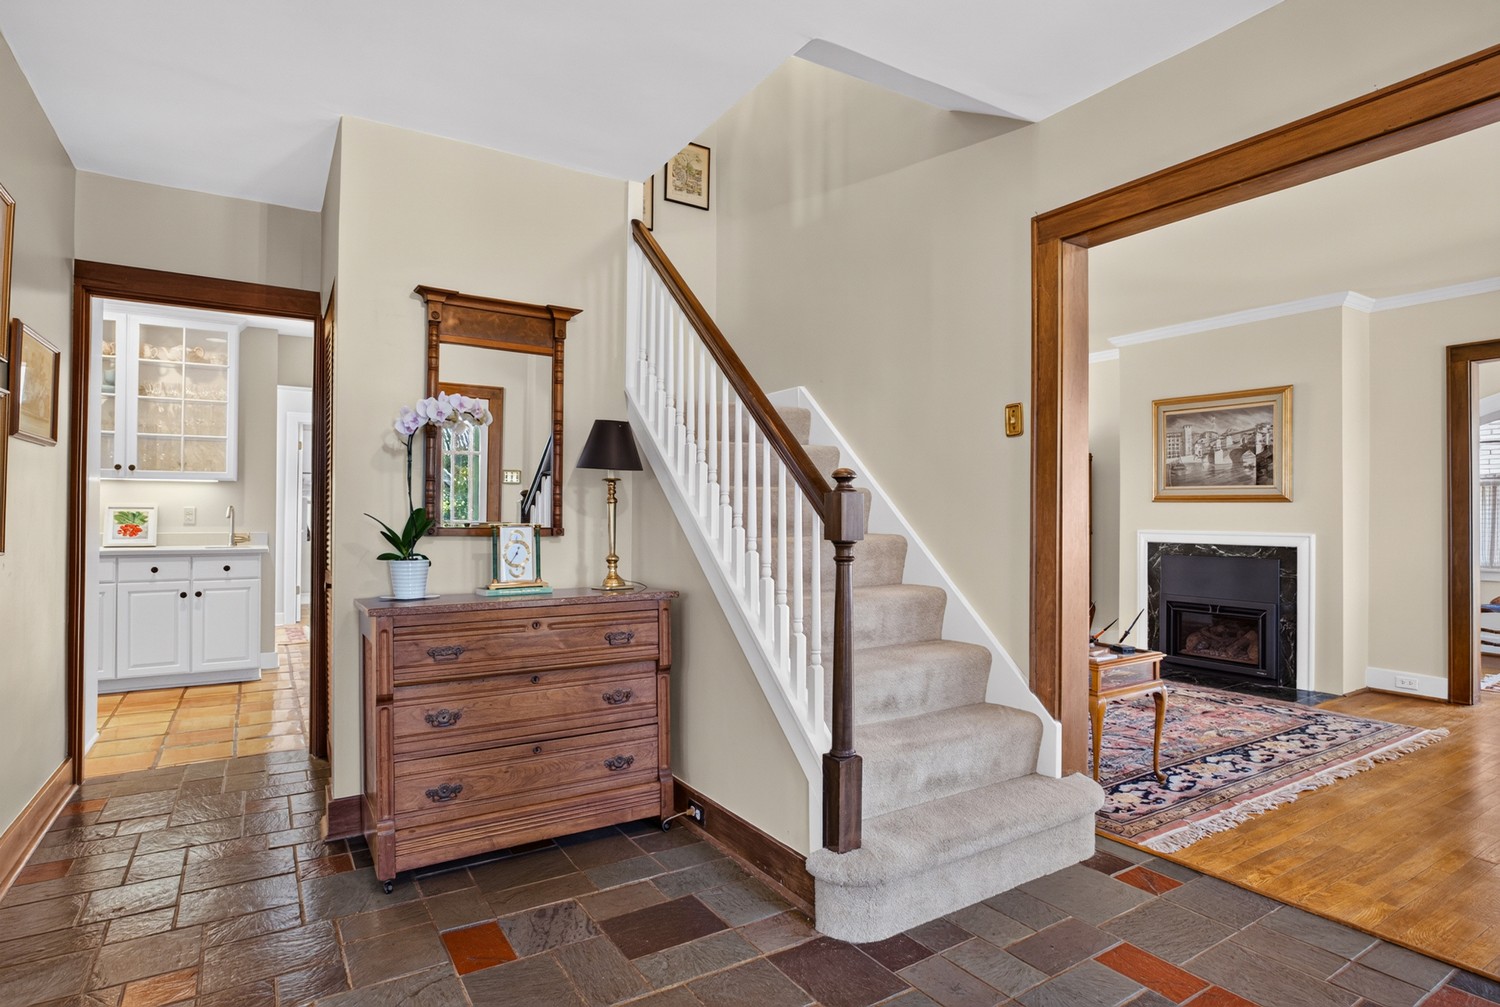
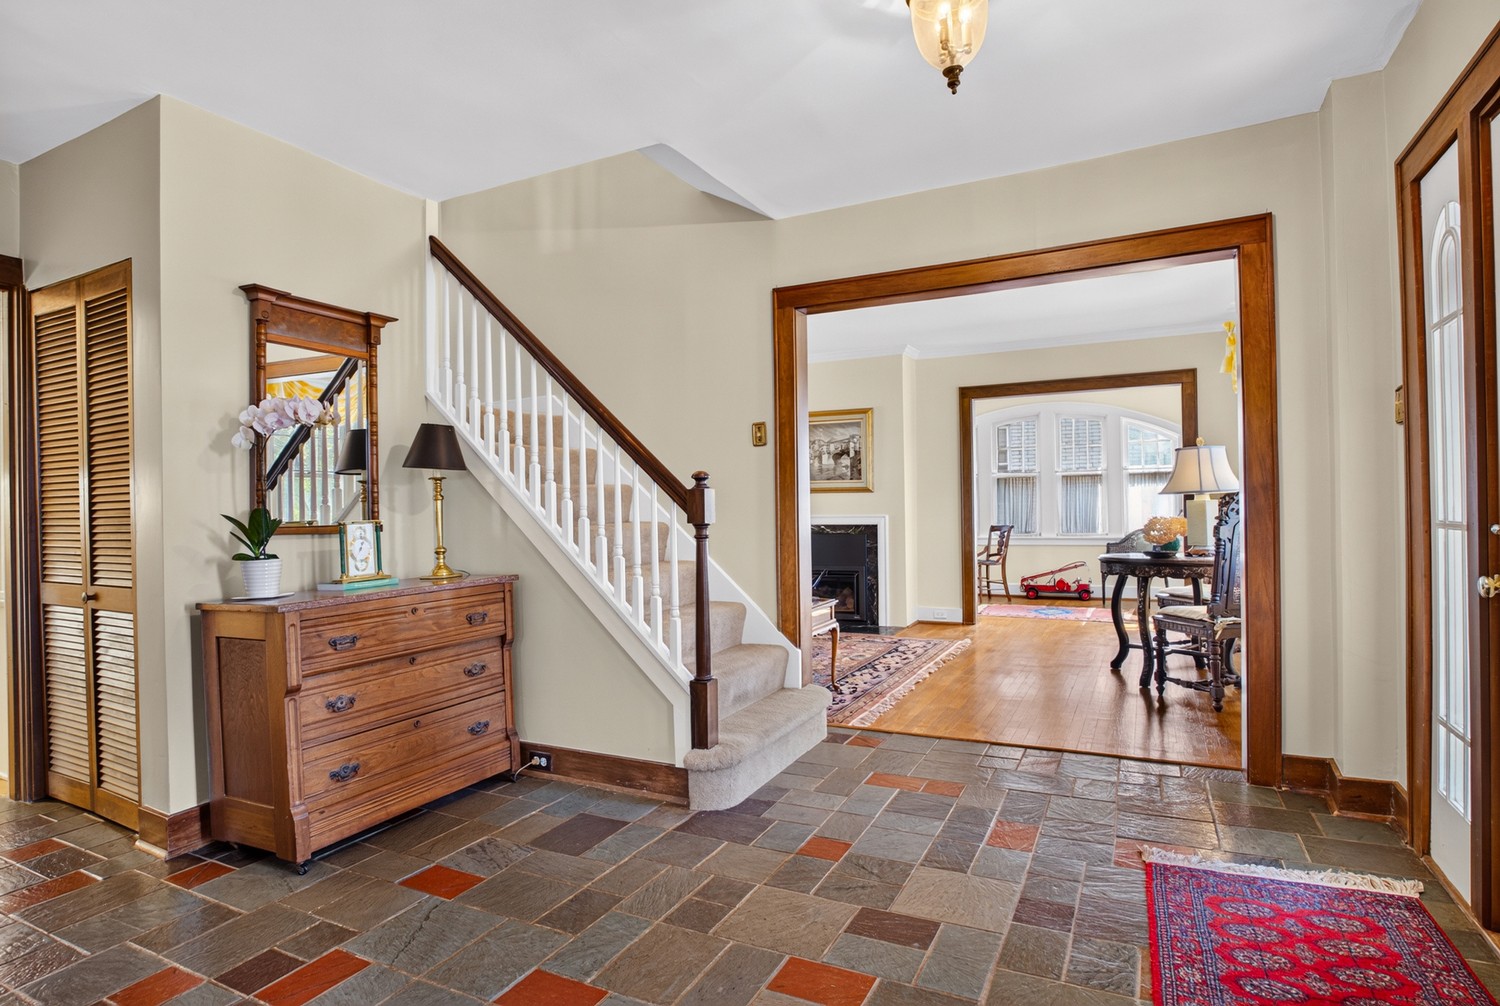
Foyer with a carpeted staircase, slate tile floor, and adjoining living room with fireplace.
Entry hall with multicolored slate flooring, beside a carpeted staircase and dining room doorway.
Entry foyer with slate tile flooring, a wood-trimmed staircase, and adjoining rooms.
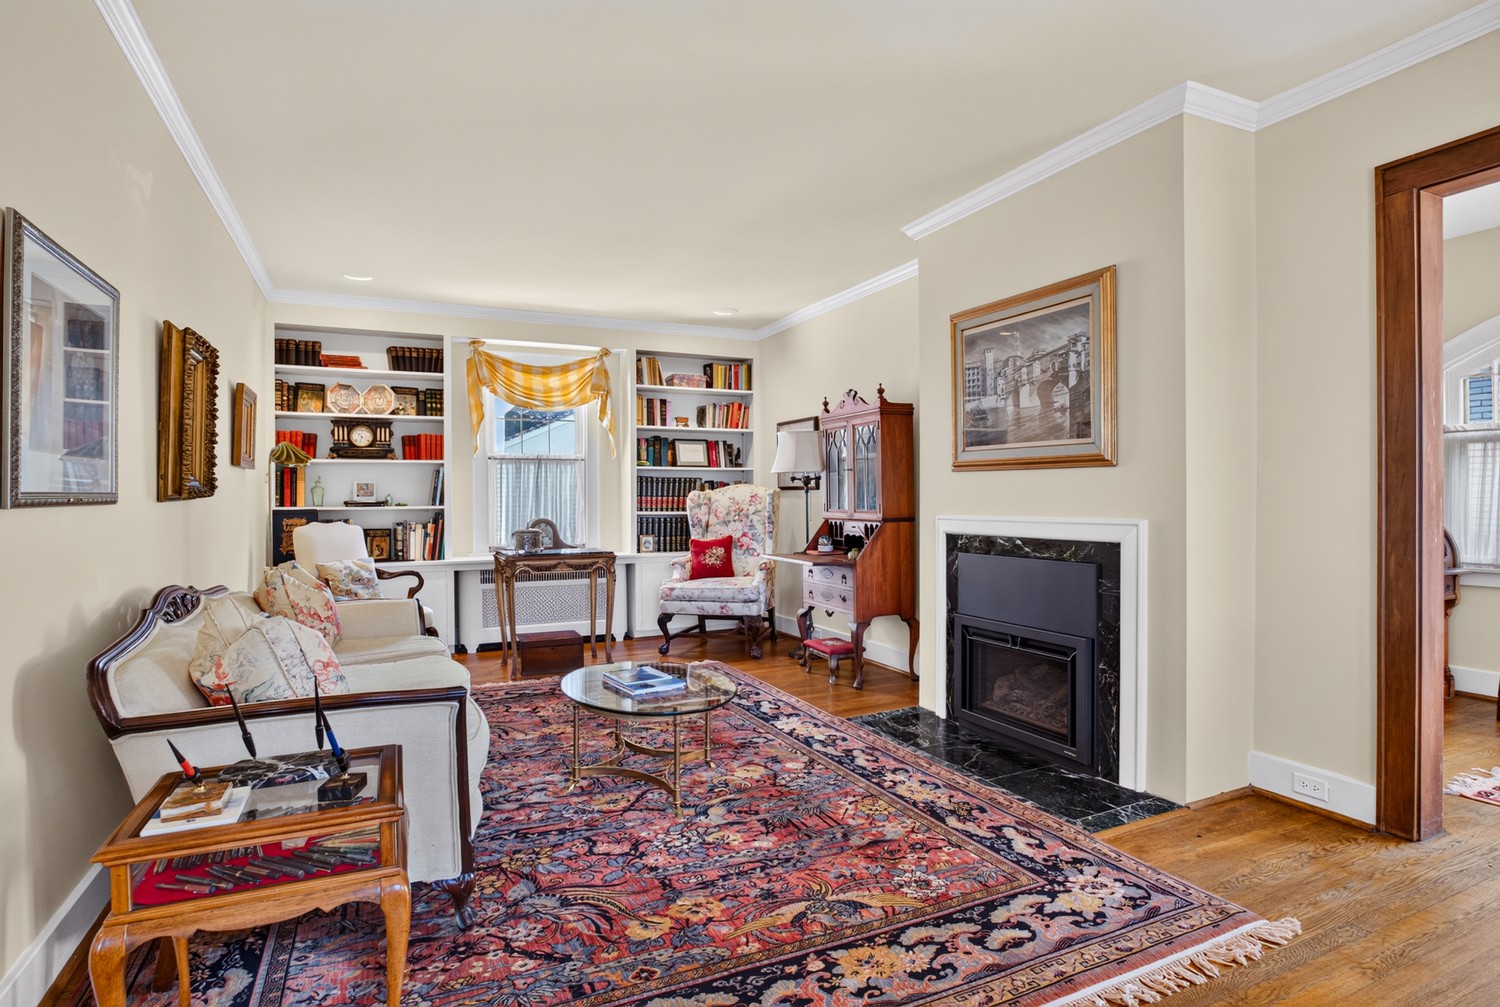
Furnished living room with built-in bookshelves, a black fireplace, and a patterned area rug.
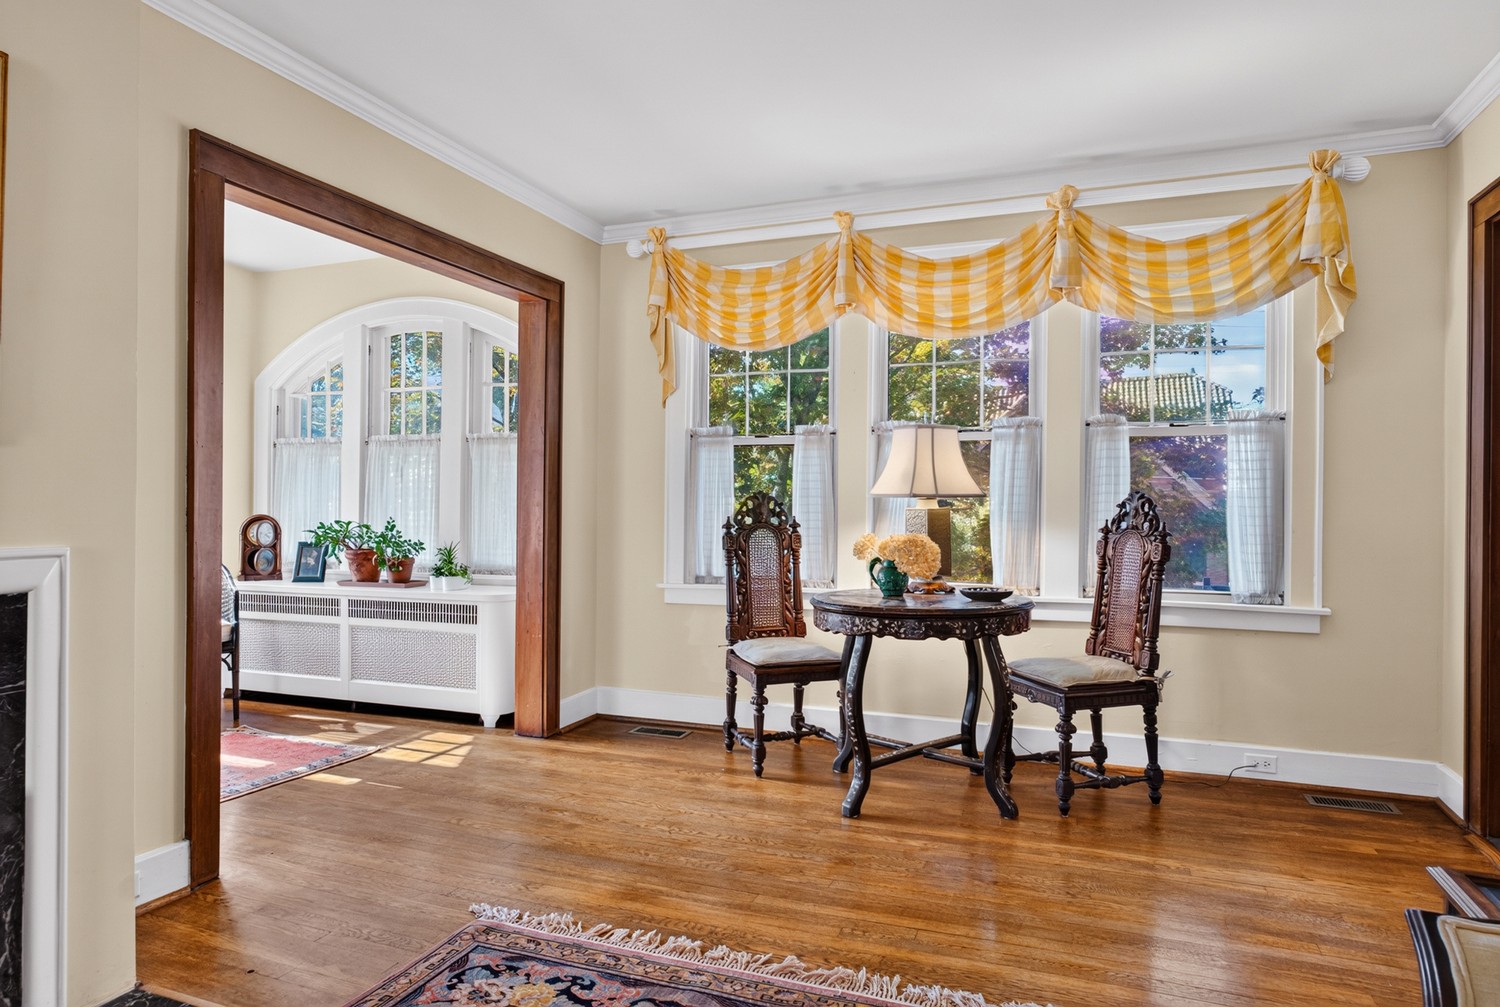
Dining room with carved chairs, checked window swags, hardwood floors, and a wide doorway to an adjoining room.
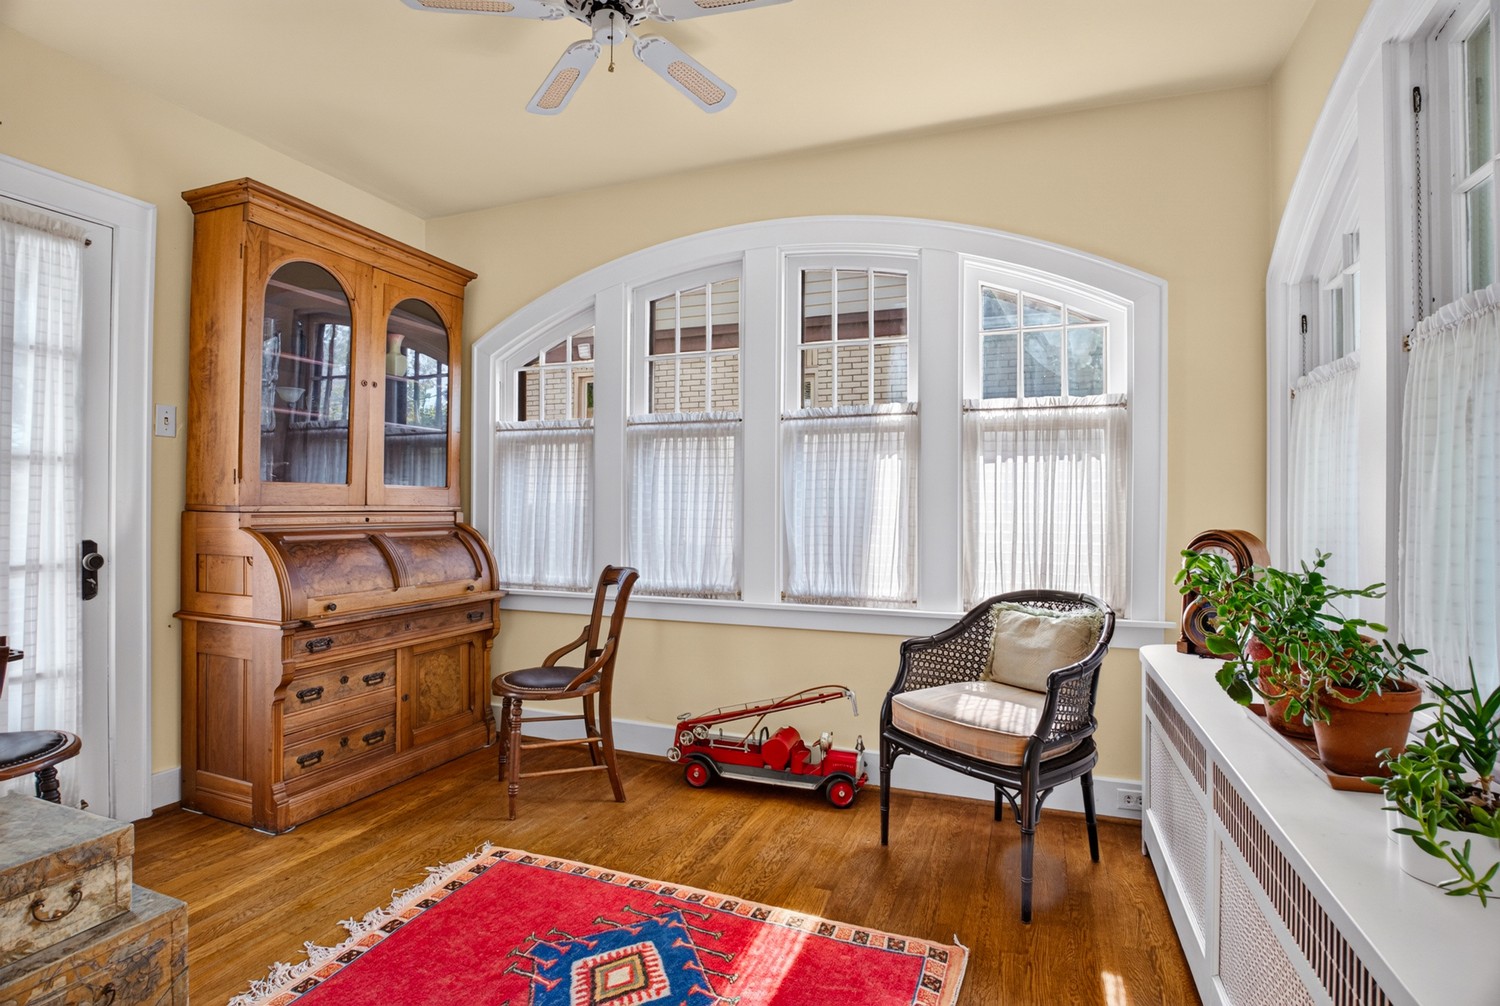
Sunroom with a curved bay window, wooden secretary desk, and vintage red pedal car.
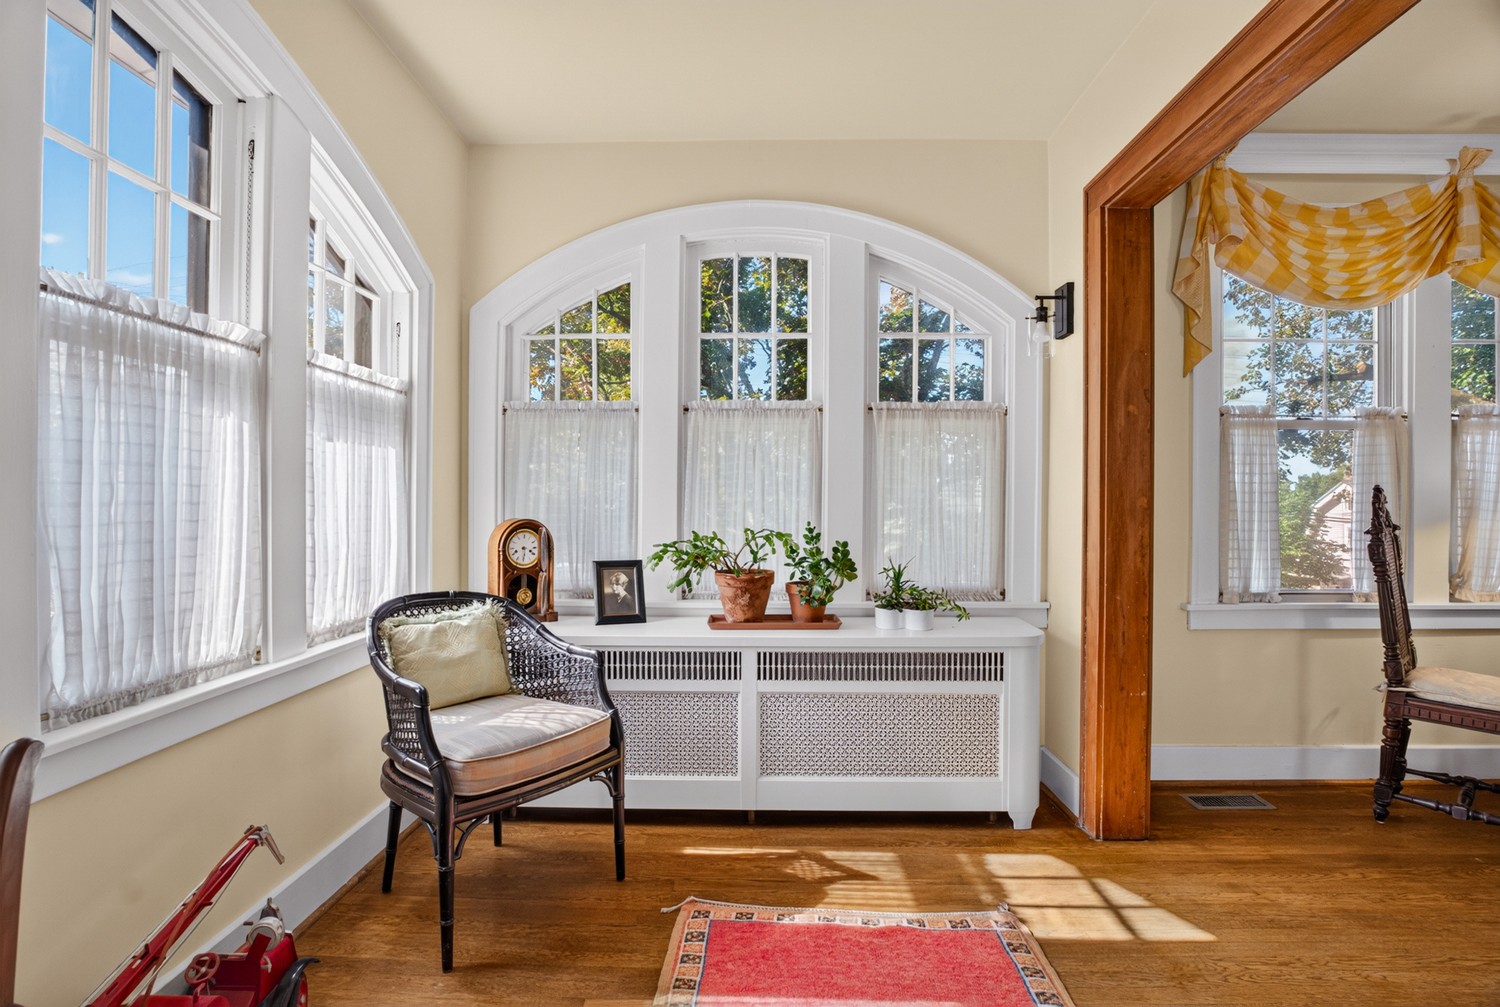
Sunroom with tall arched windows, a wicker chair, and plants on a white radiator cover.
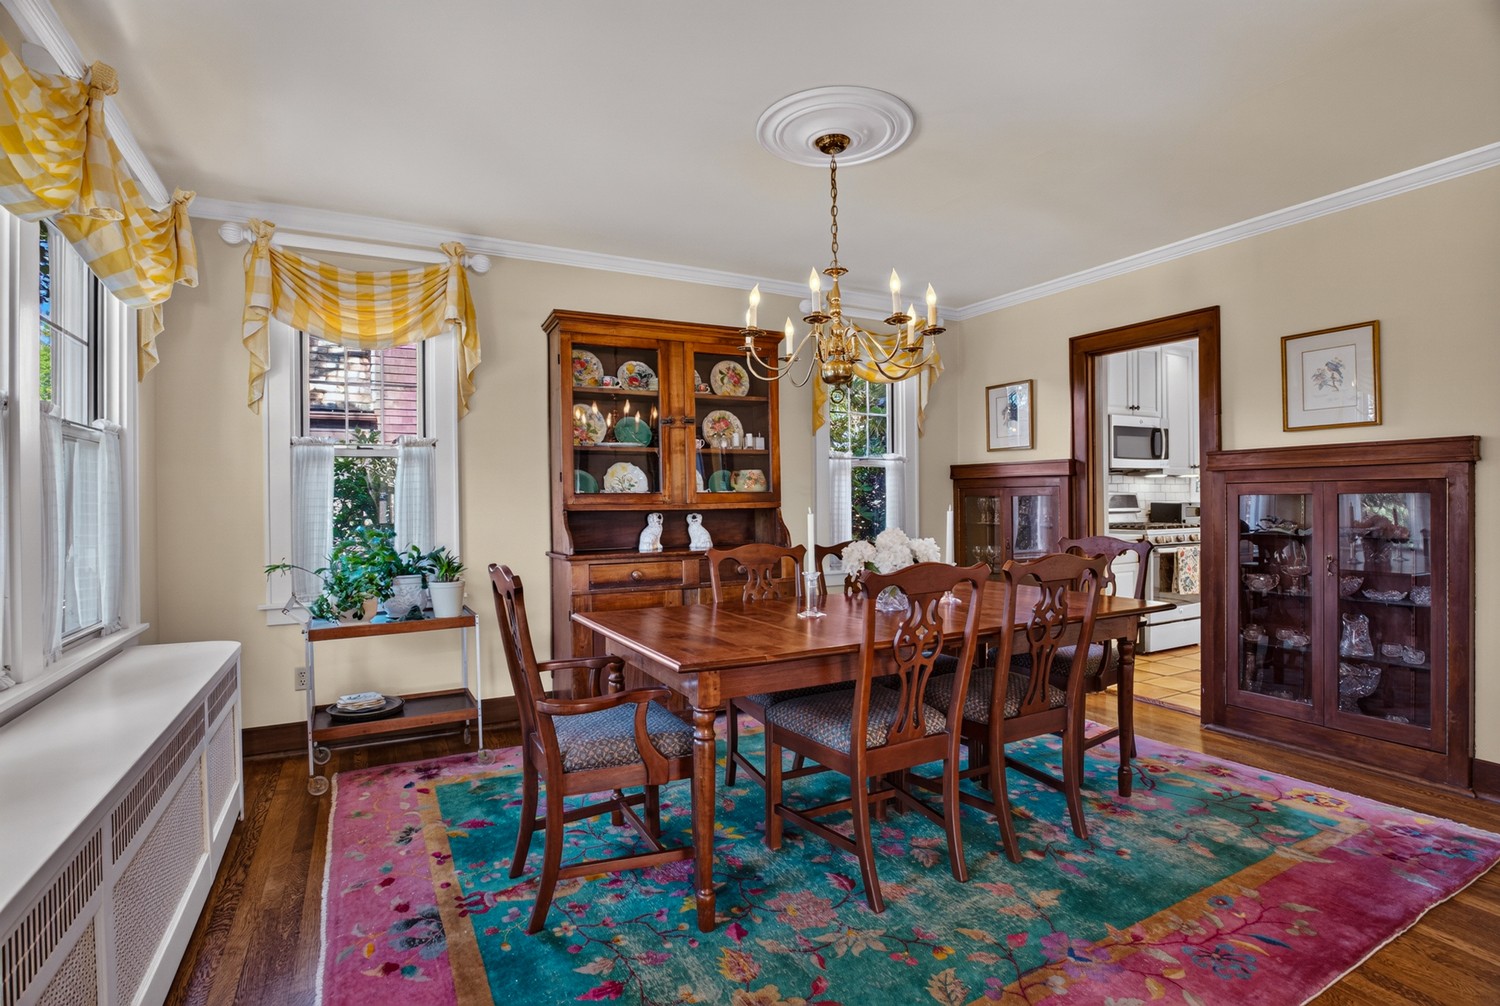
Dining room with a carved wooden table, colorful floral rug, china cabinets, and chandelier.
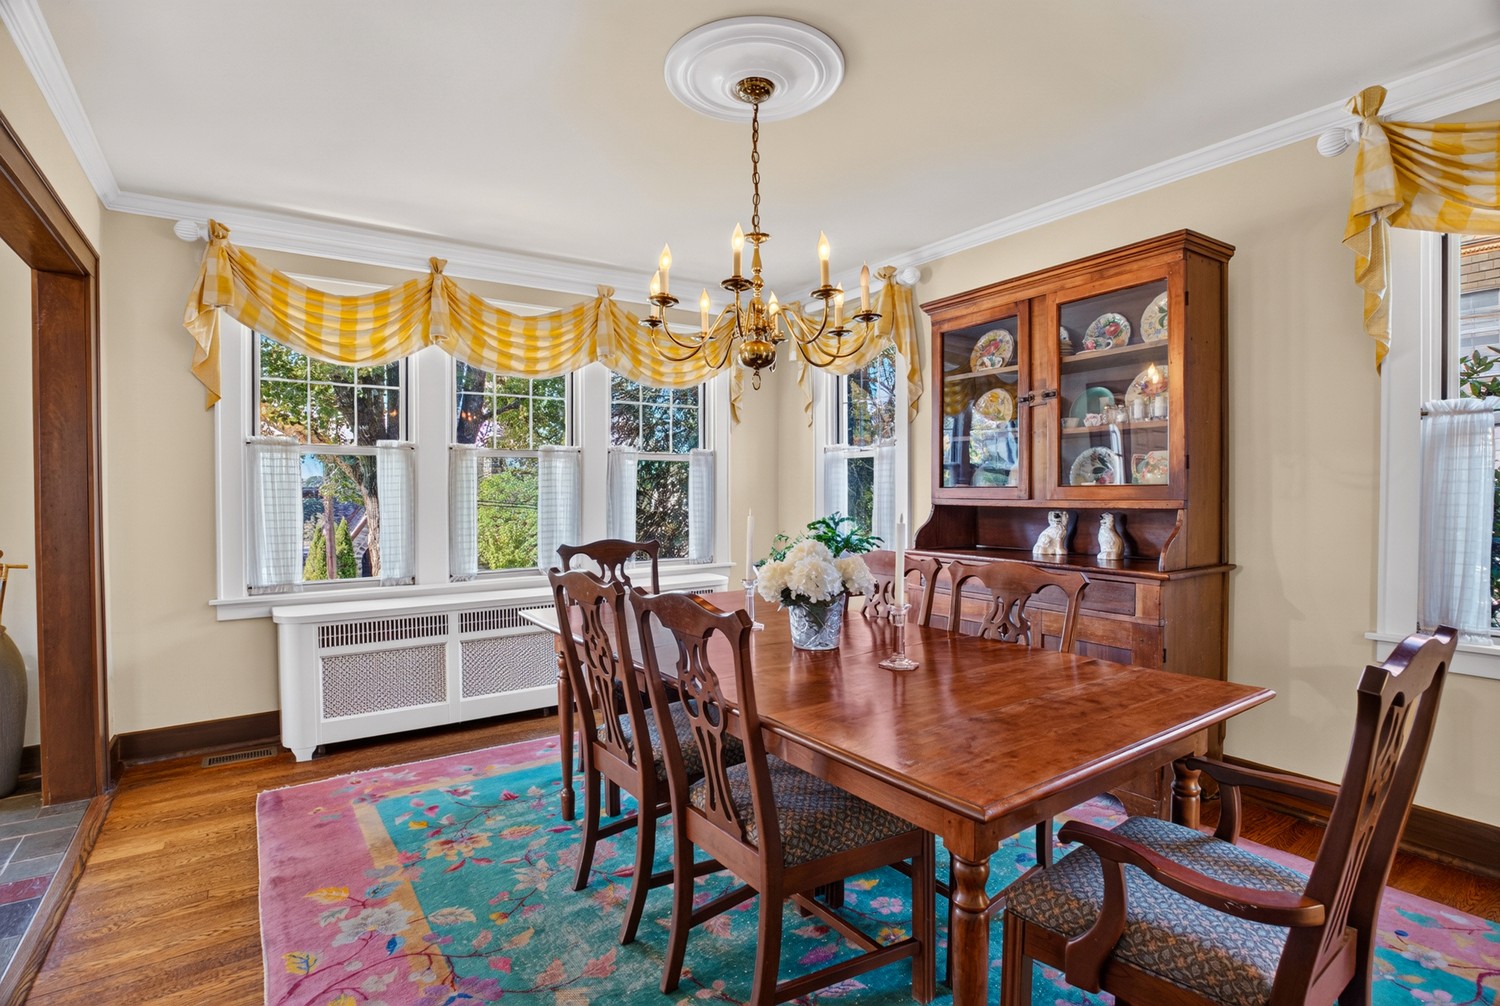
Dining room with a polished wood table, china cabinet, brass chandelier, and colorful area rug.
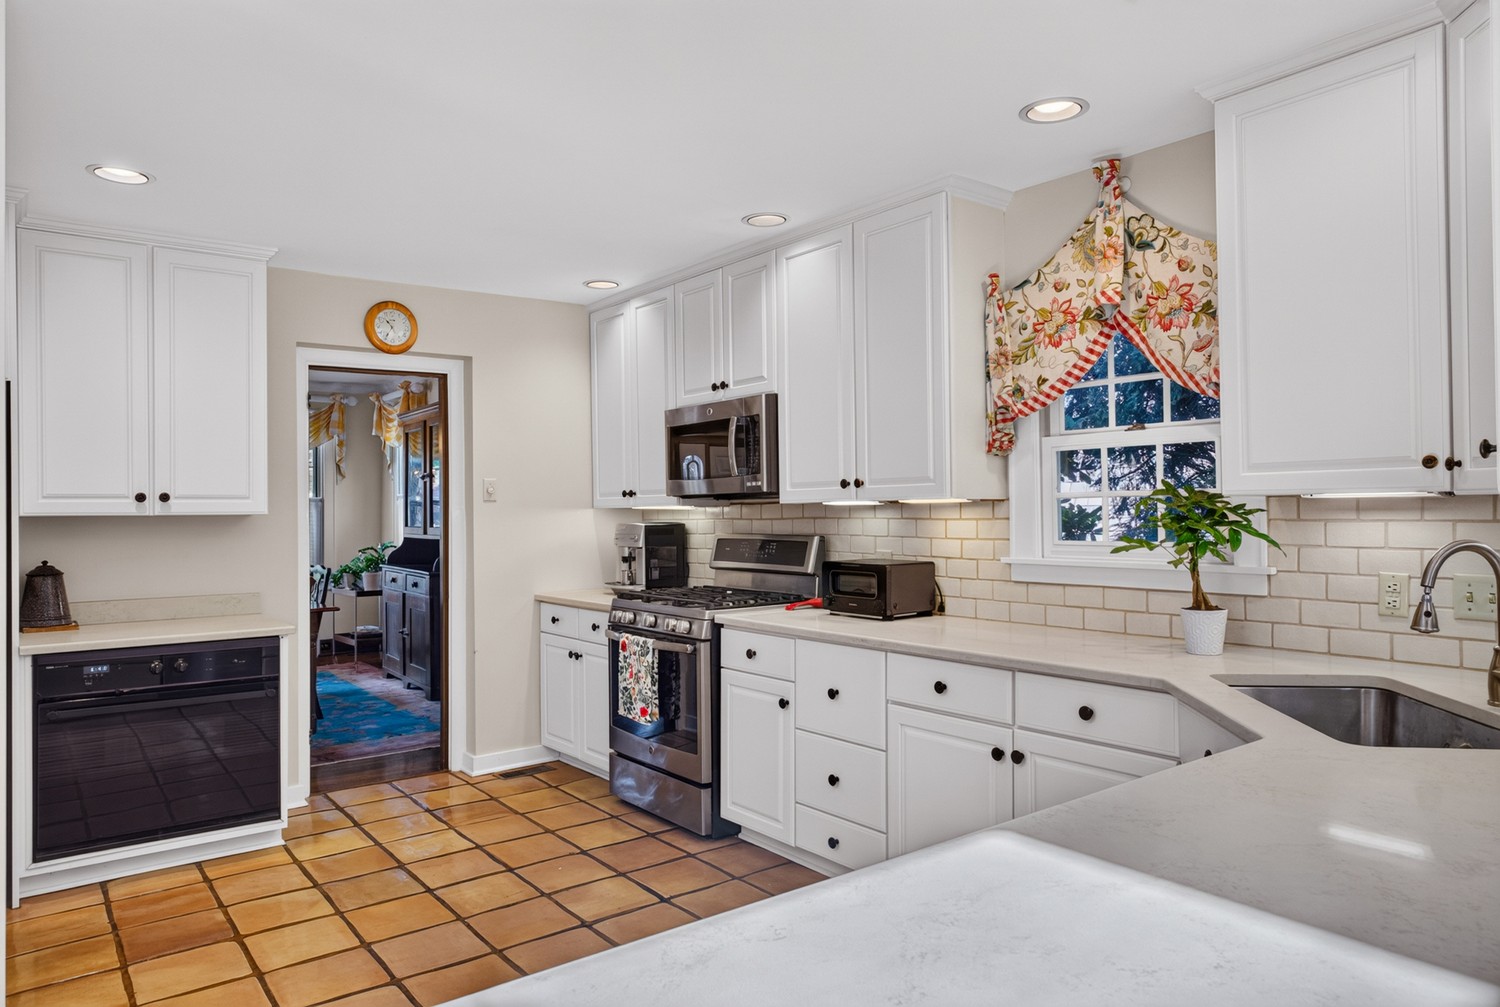
Kitchen with white cabinets, stainless gas range, tiled floor, and floral window valance.
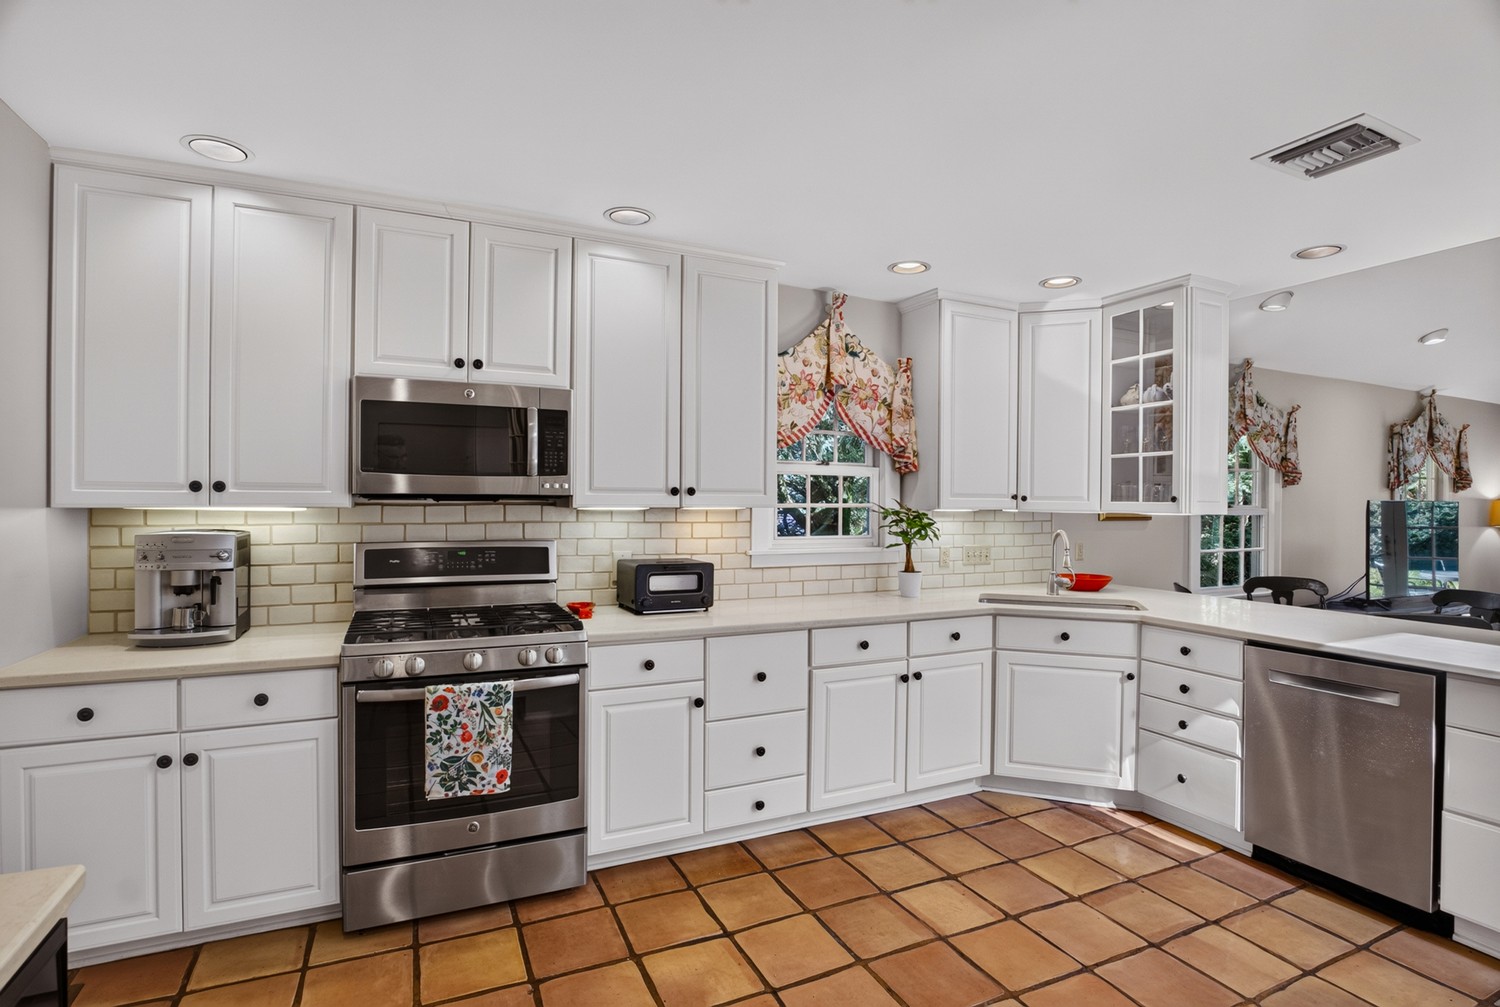
Kitchen with white cabinetry, stainless steel appliances, patterned tile floor, and floral window treatments.
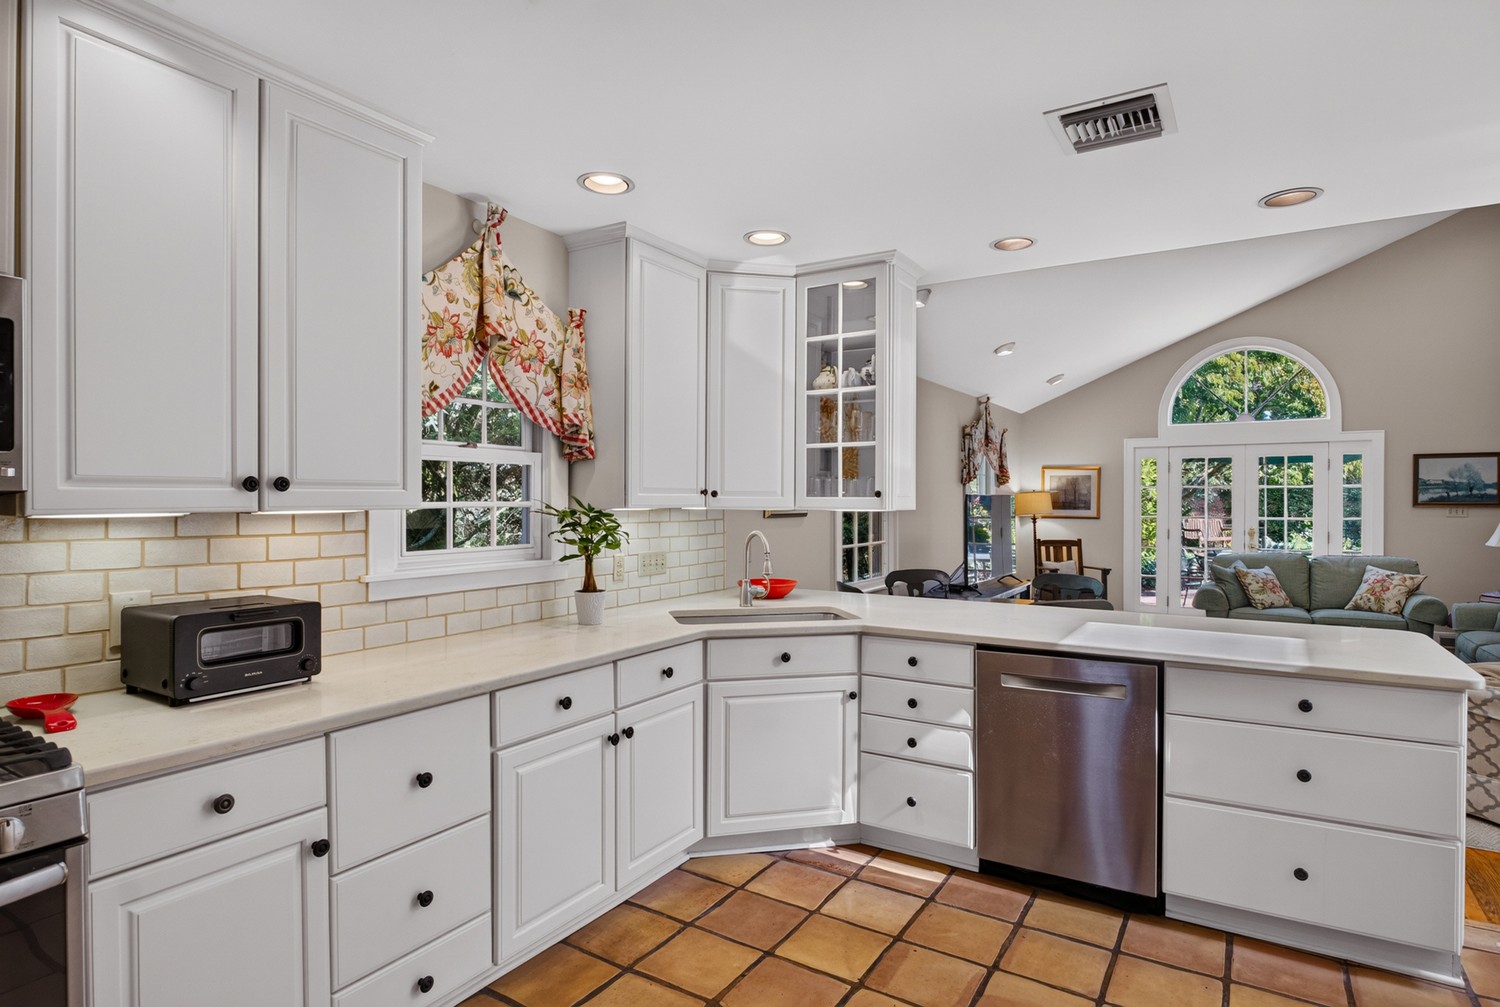
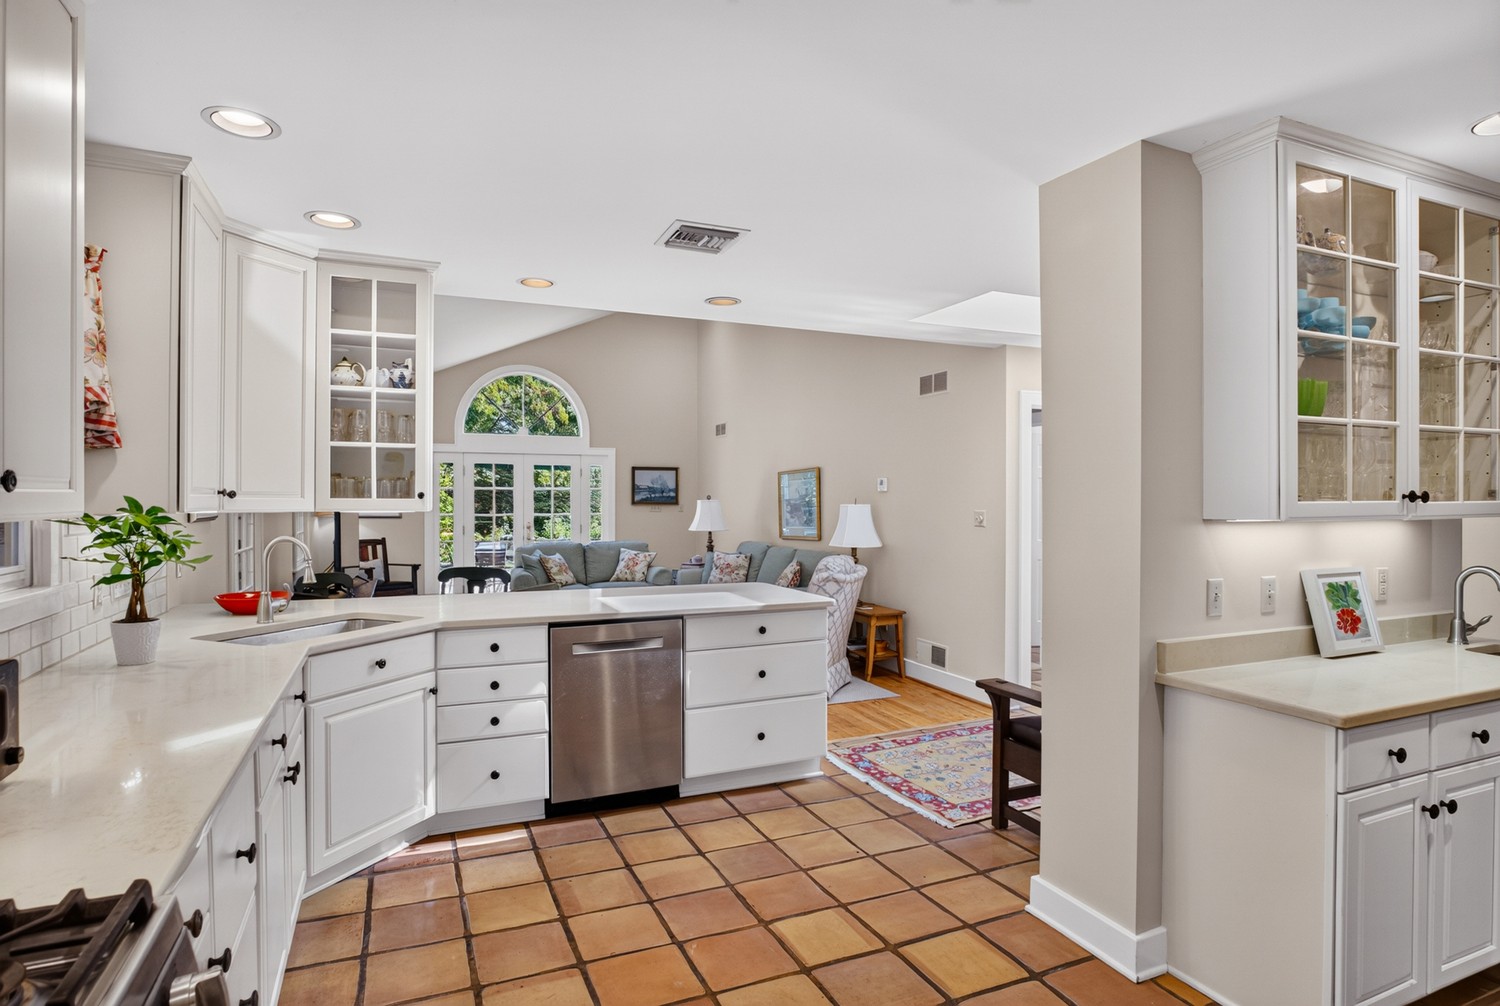
Kitchen with white cabinetry, terracotta tile floors, and a breakfast bar opening to a living area.
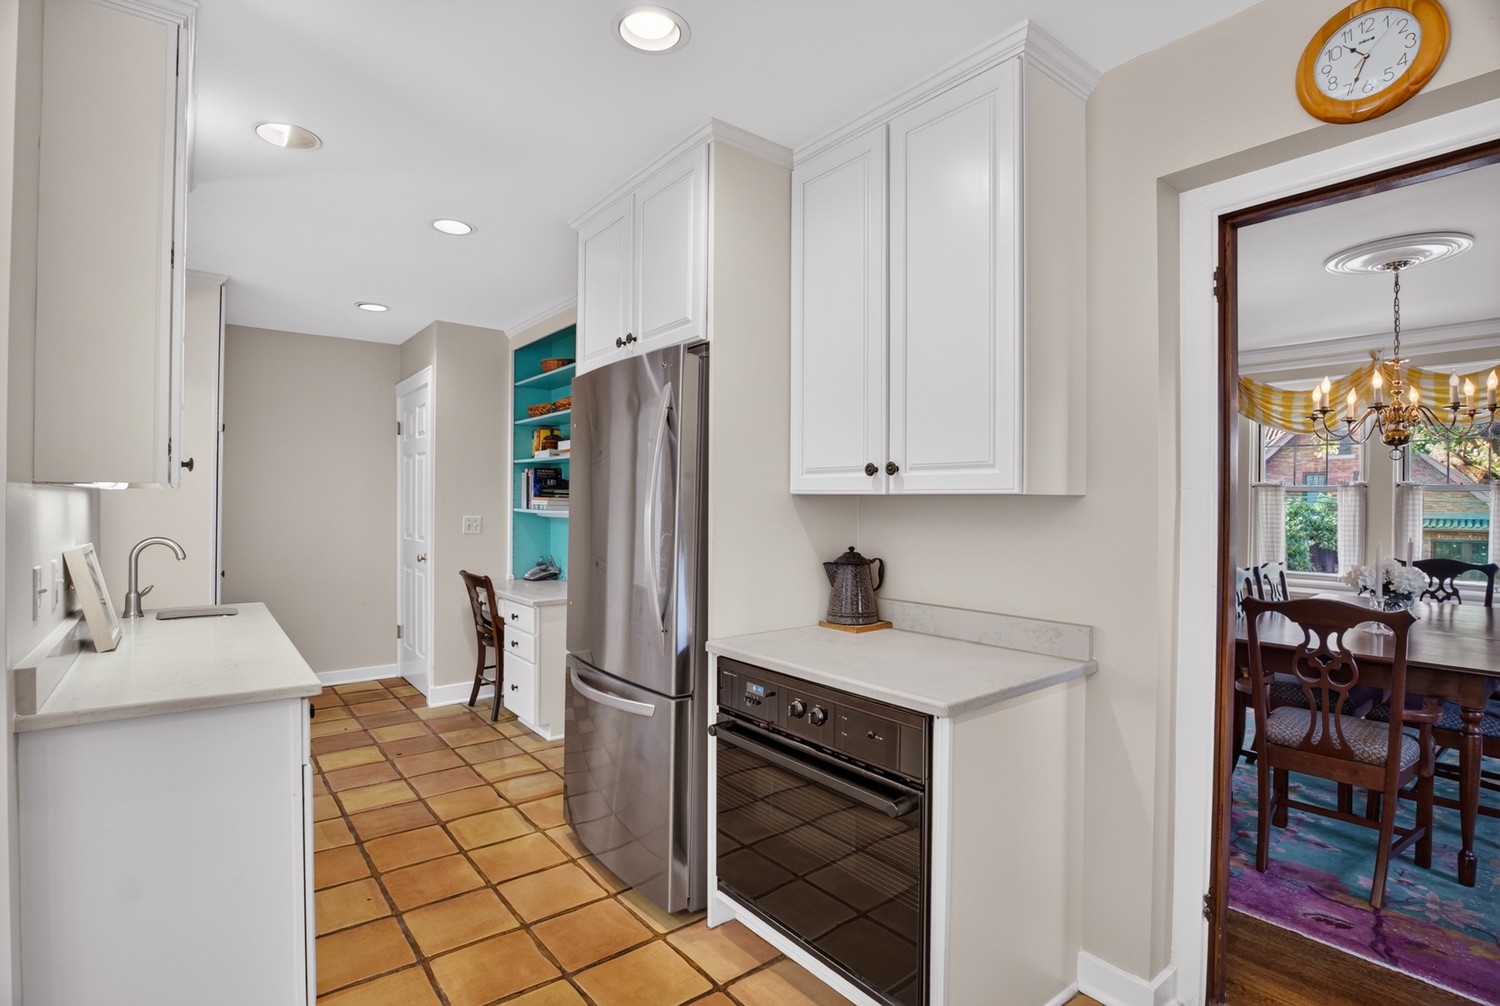
Kitchen with white cabinetry, stainless steel appliances, terracotta tile flooring, and turquoise open shelves.
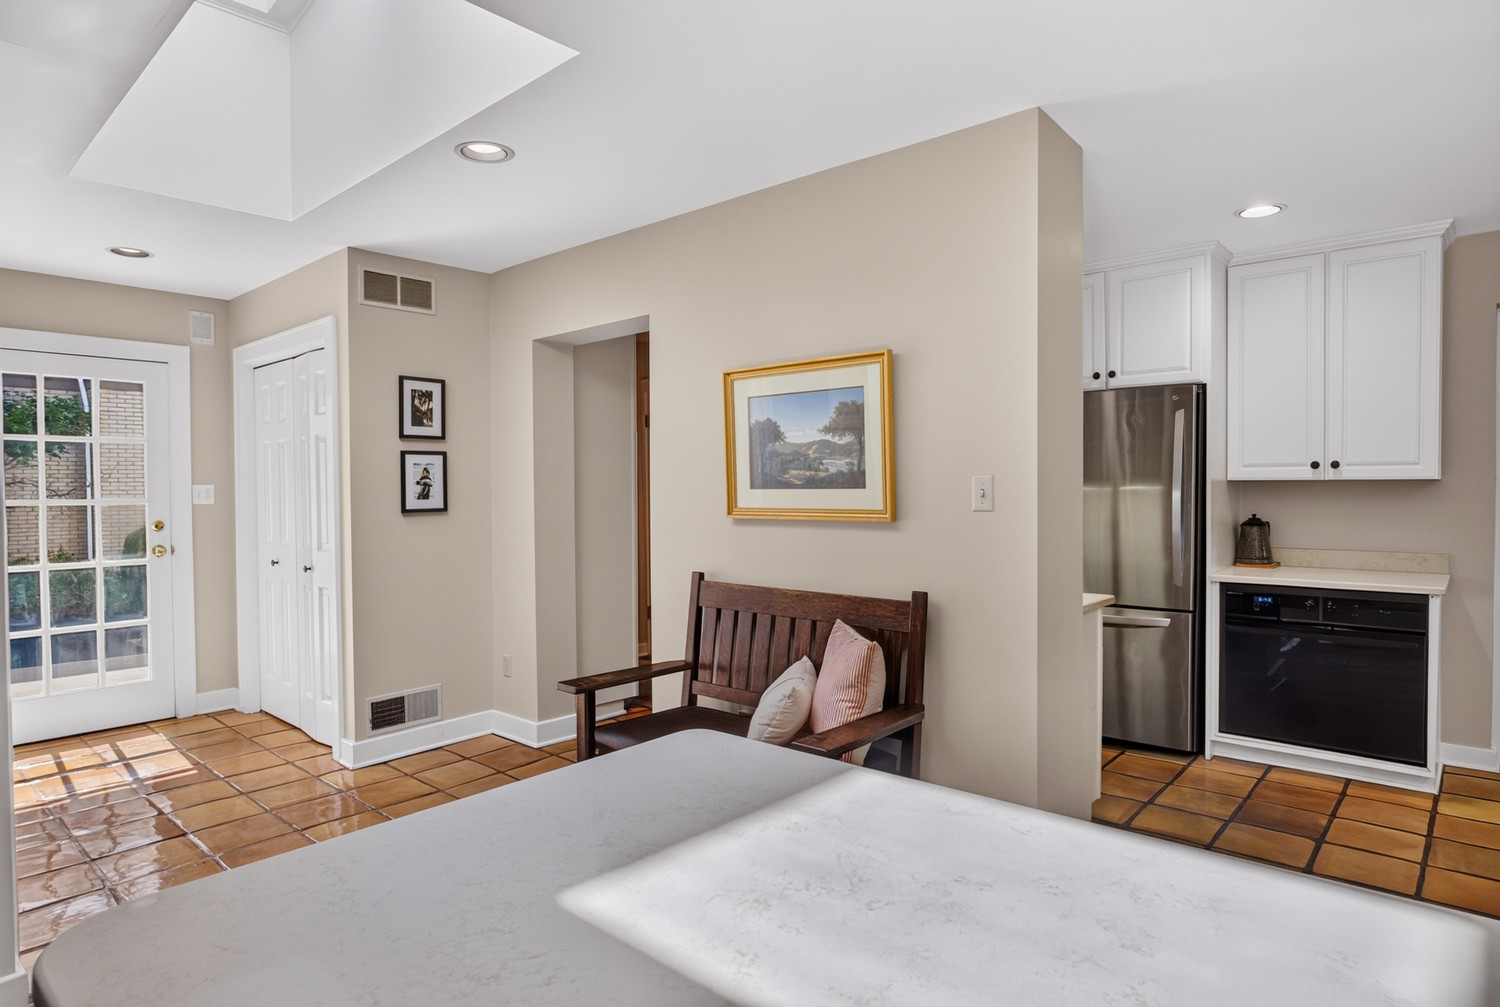
Kitchen with a white stone island, terracotta tile floors, and a wooden bench beside stainless steel appliances.
Kitchen with white cabinets and terracotta tile, opening to a living room with an arched window.
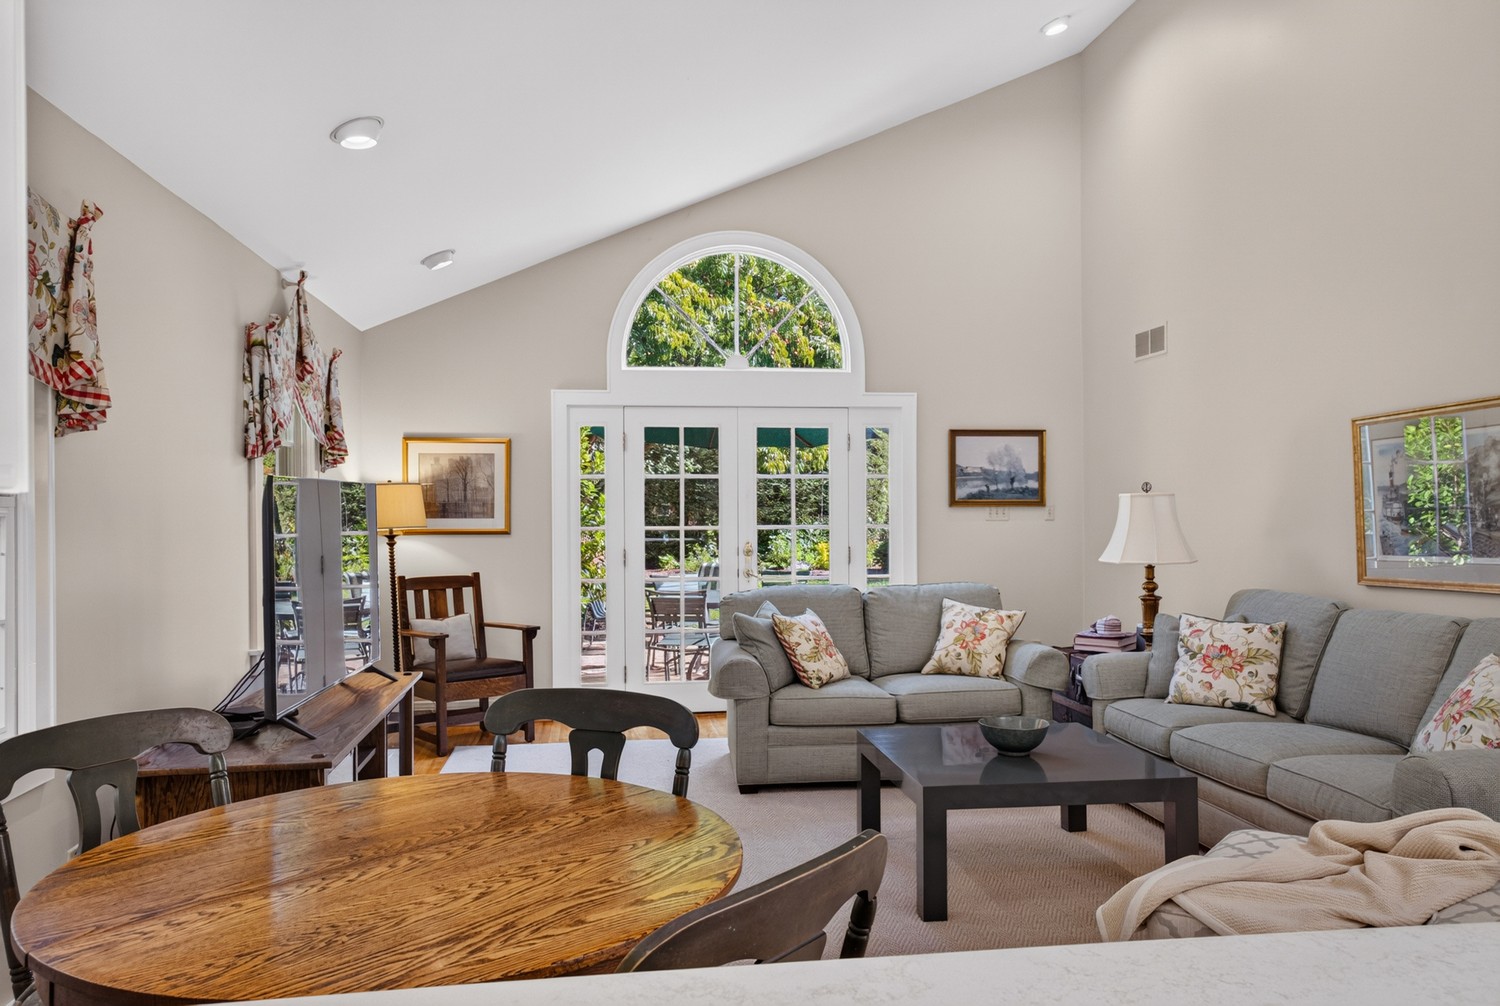
Living room with vaulted ceiling, gray sofas, and French doors beneath an arched window.
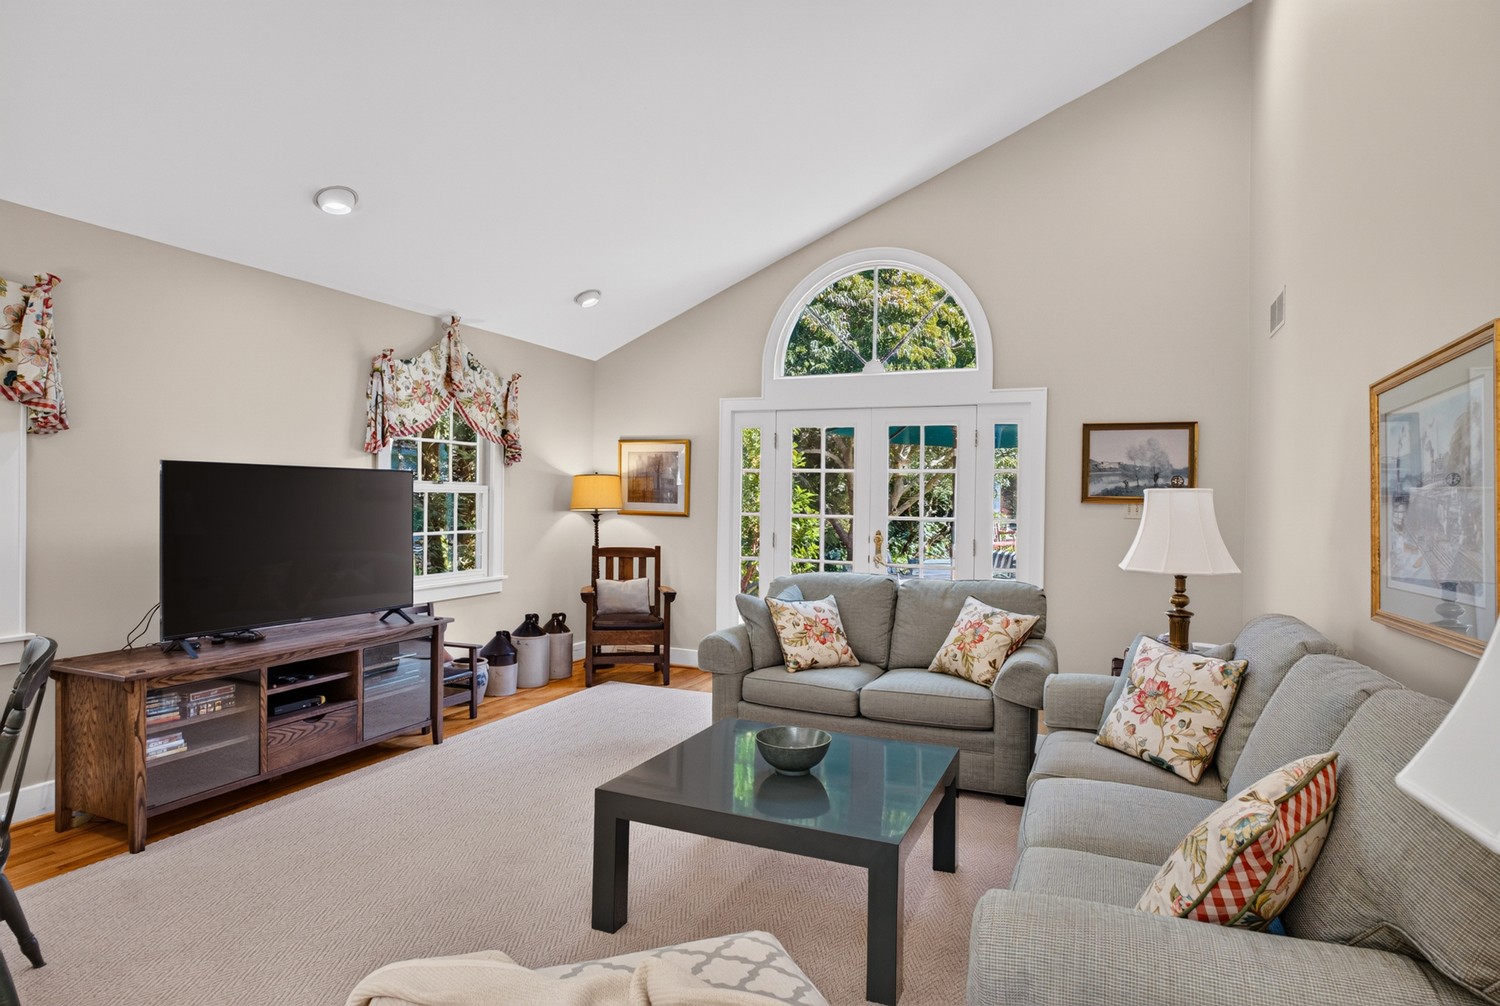
Living room with gray sofas, vaulted ceiling, and arched window above French doors.
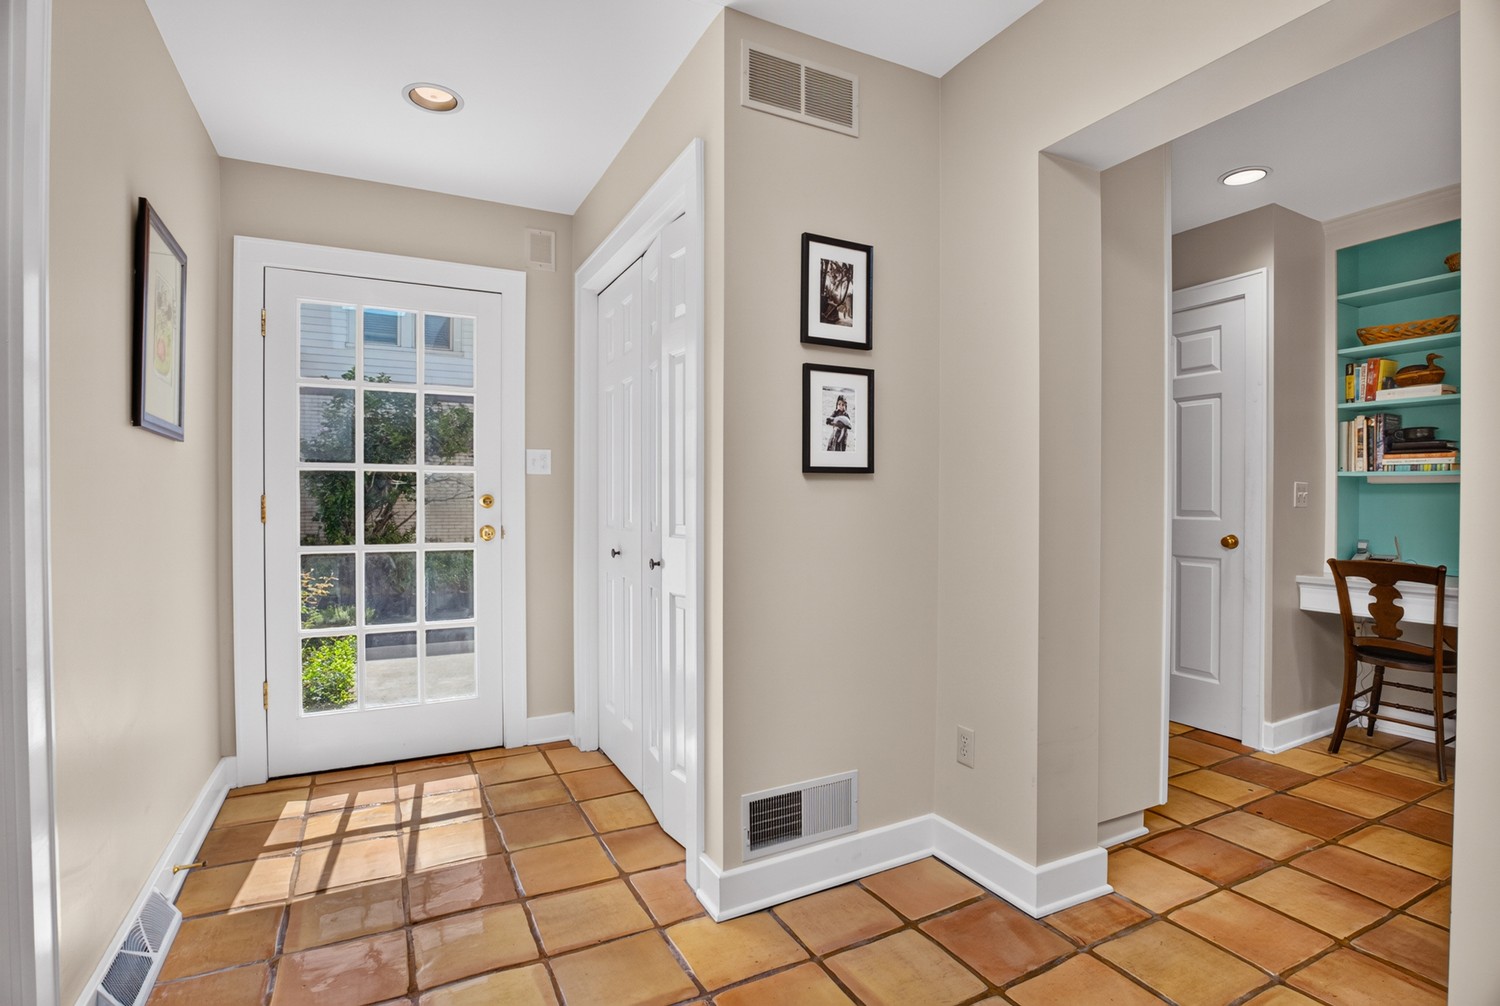
Entry foyer with terracotta tile, a glass-paneled door, and a turquoise built-in desk nook.
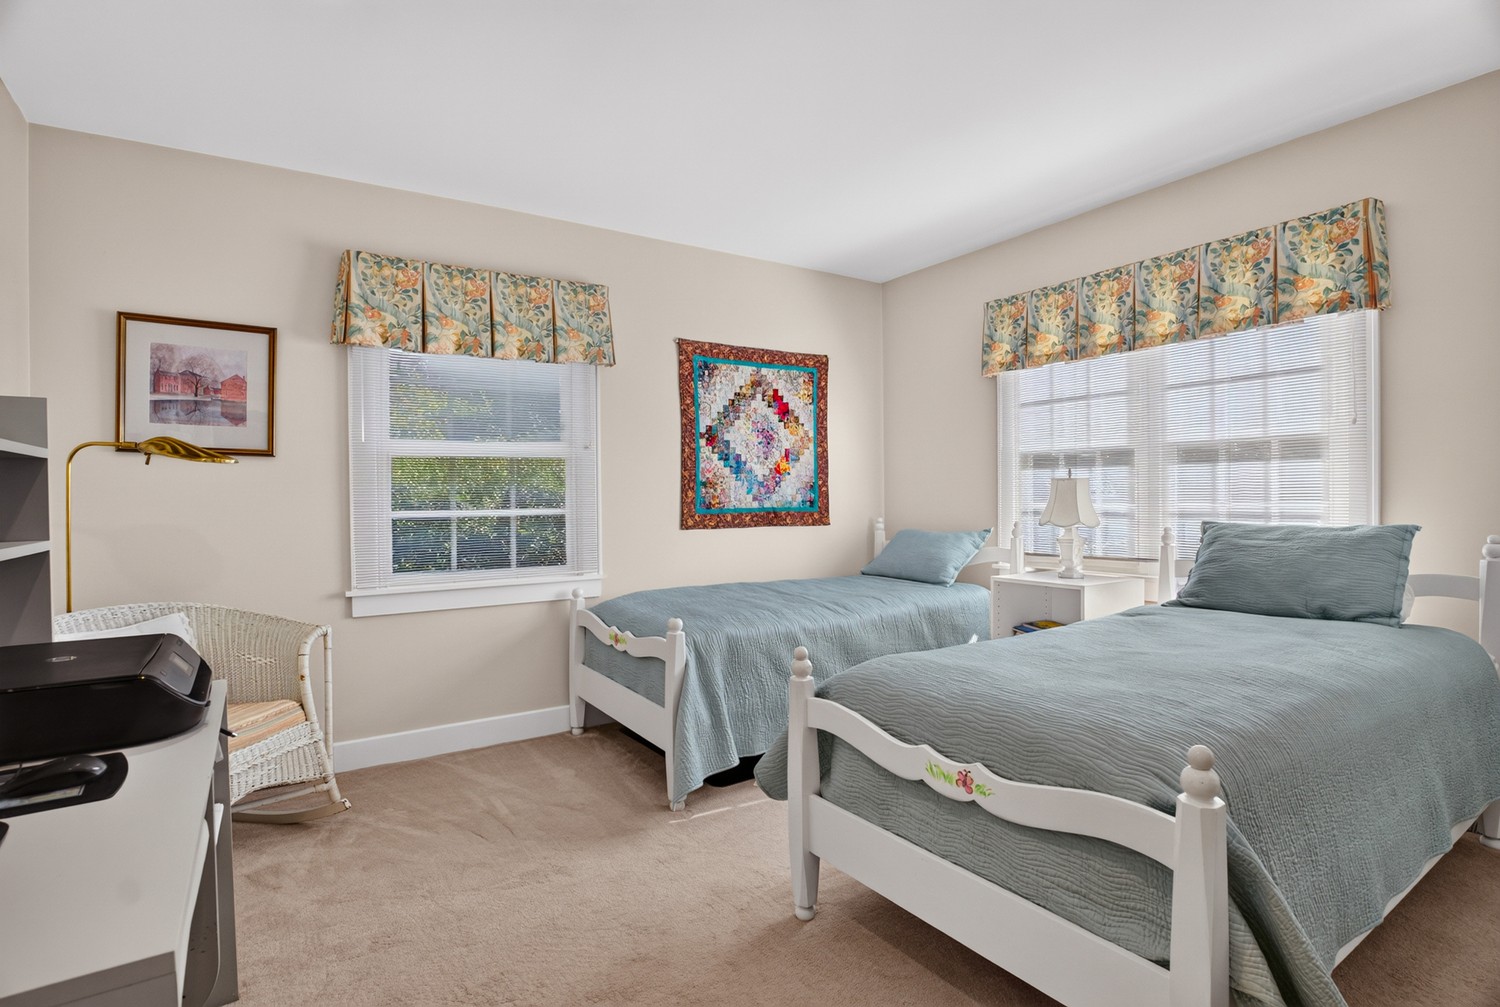
Bedroom with two twin beds in pale blue-green quilts and floral window valances.
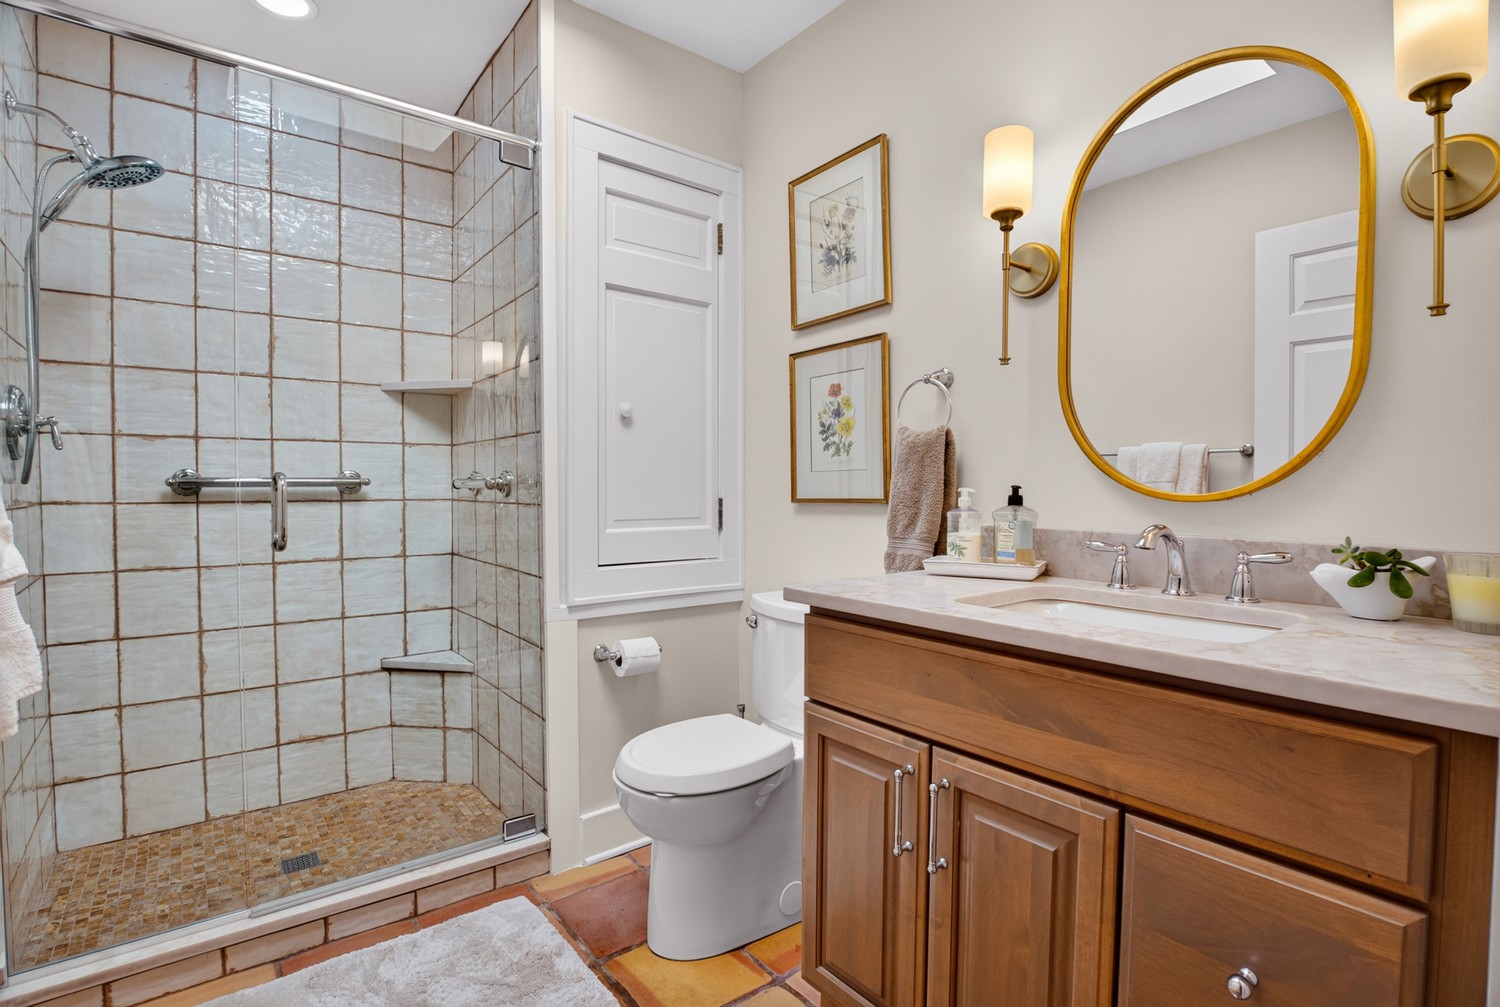
Bathroom with a pale tiled walk-in shower, wood vanity, and large gold-framed oval mirror.
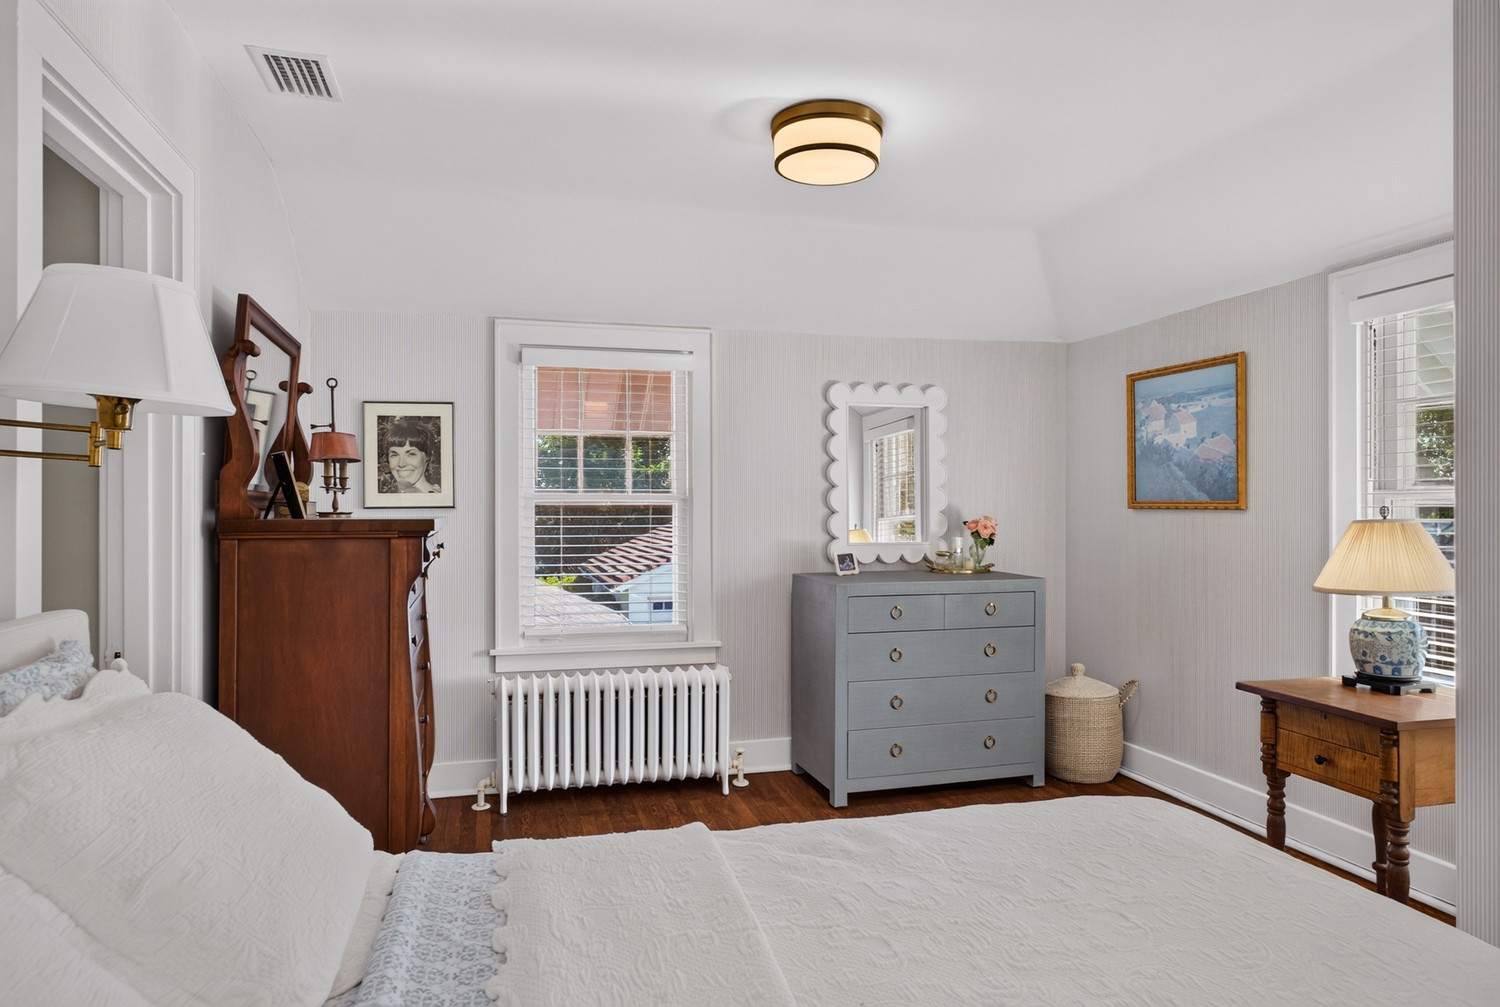
Bedroom with a white bed, gray dresser, antique wardrobe, and radiator beneath the window.
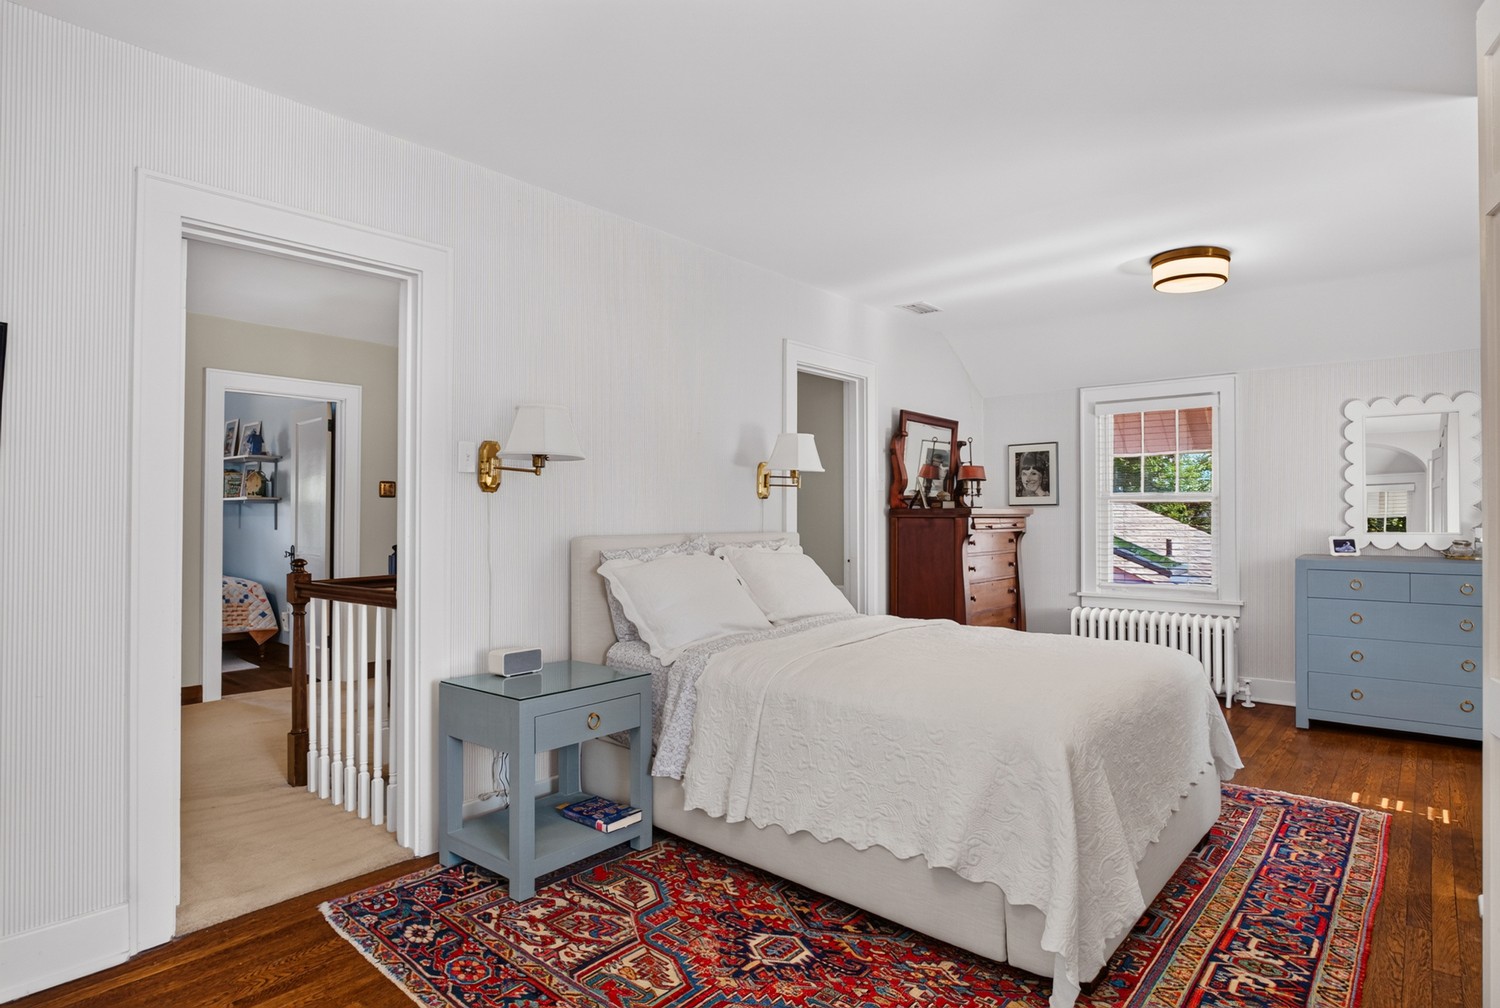
Bedroom with a white quilted bed, blue furniture, patterned rugs, and striped wallpaper.
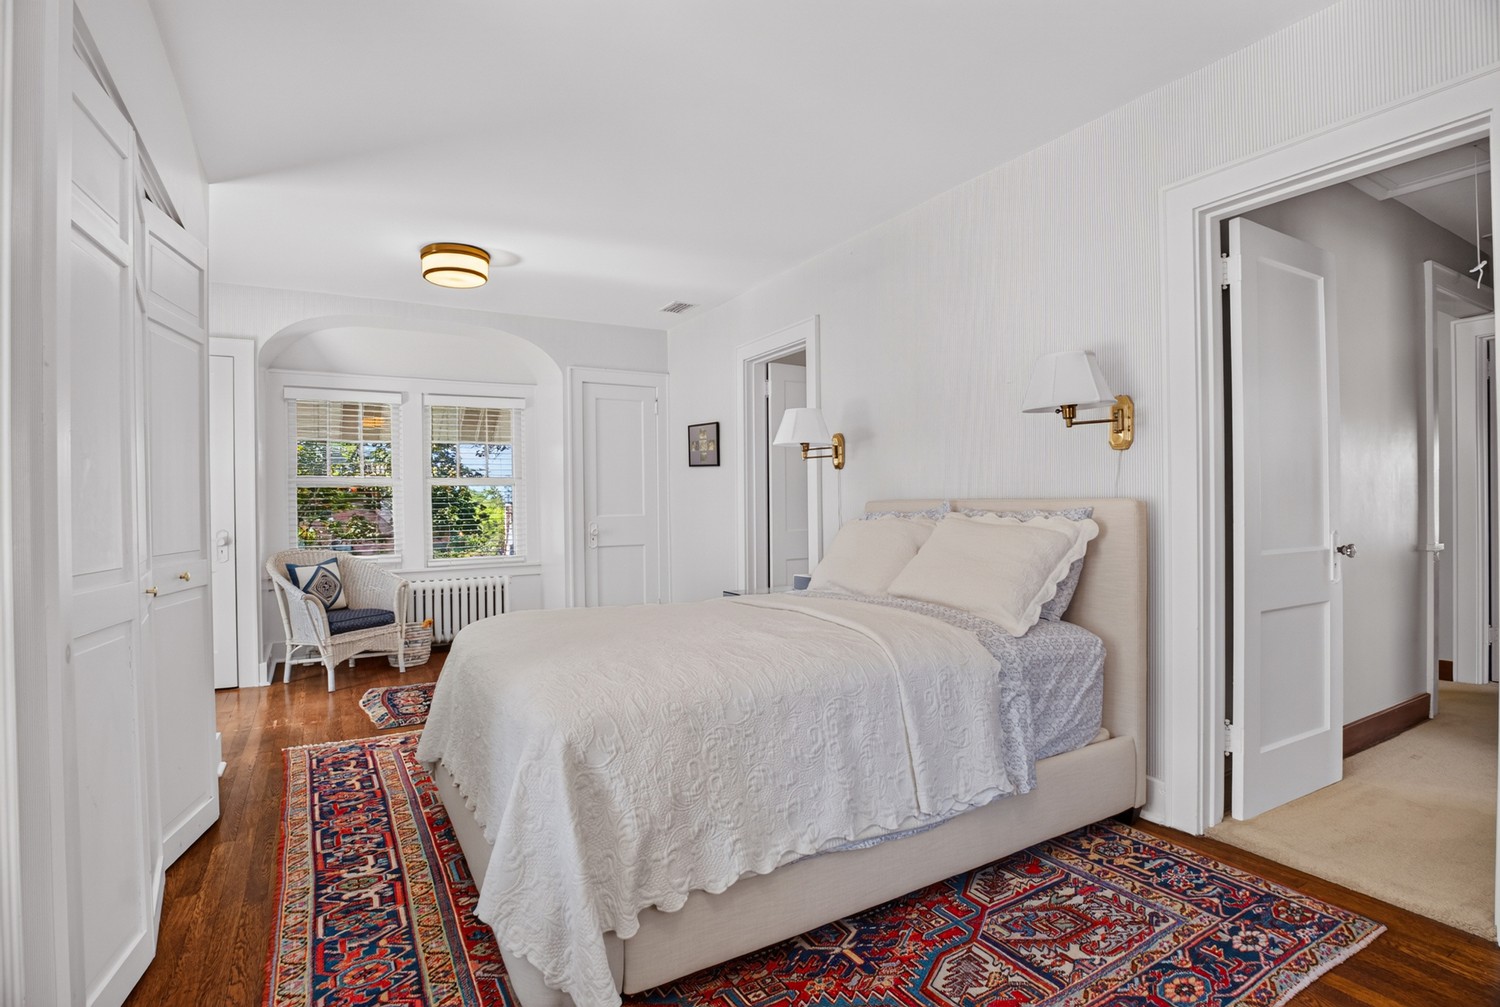
Bright bedroom with a white bed, colorful patterned rugs, hardwood floors, and a window seating nook.
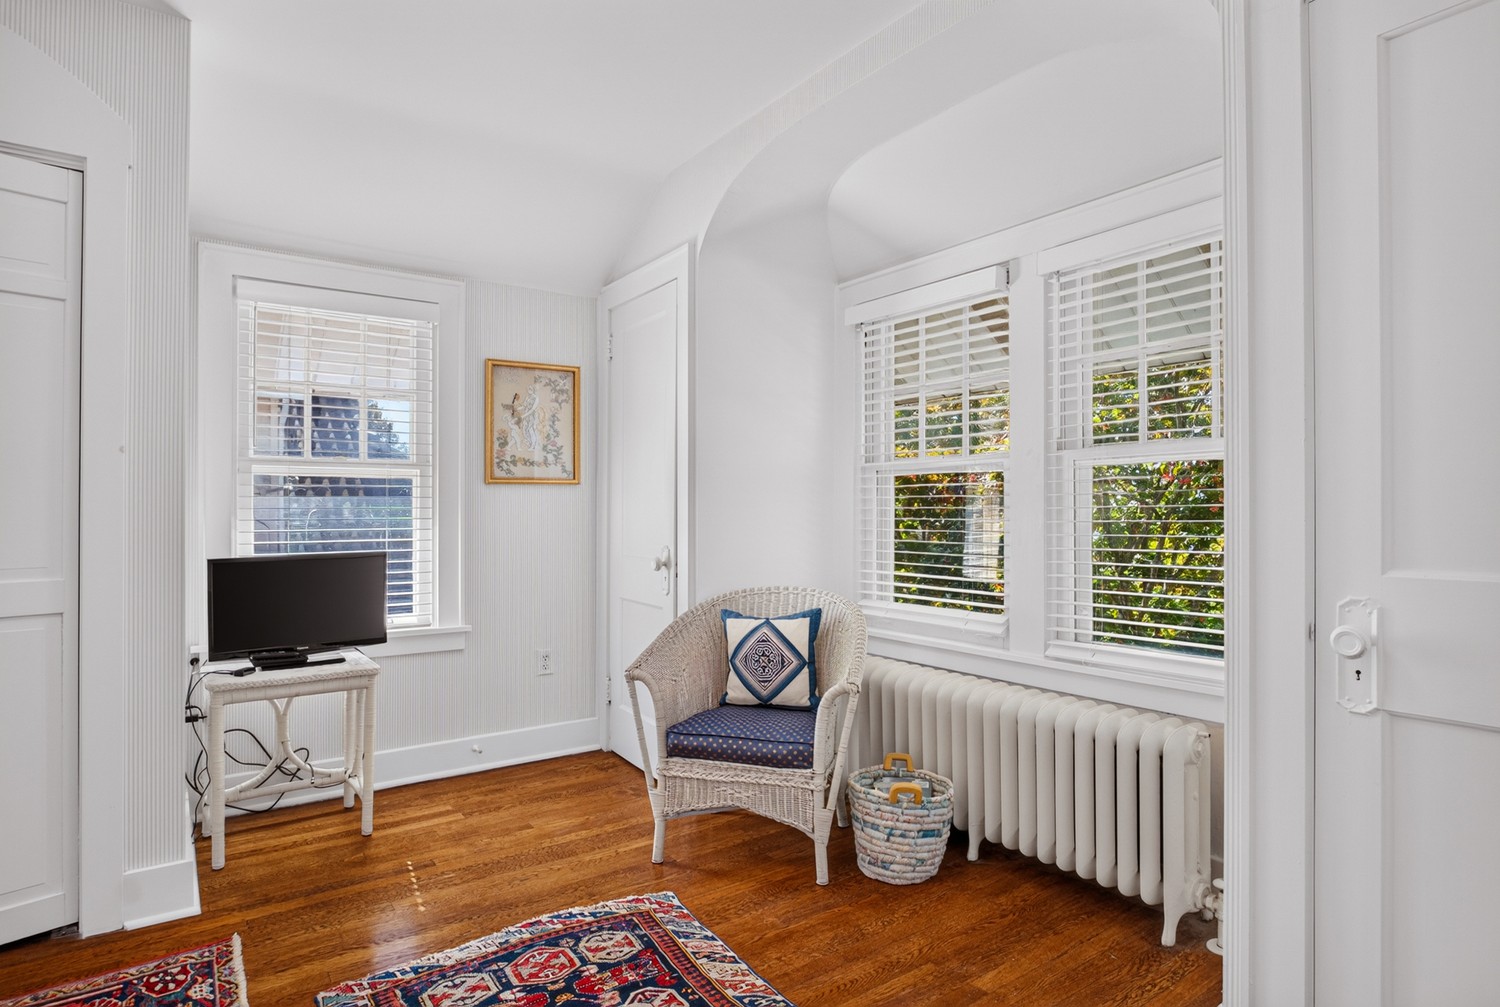
Bright sitting room with an arched ceiling, hardwood floors, wicker chair, and large windows.
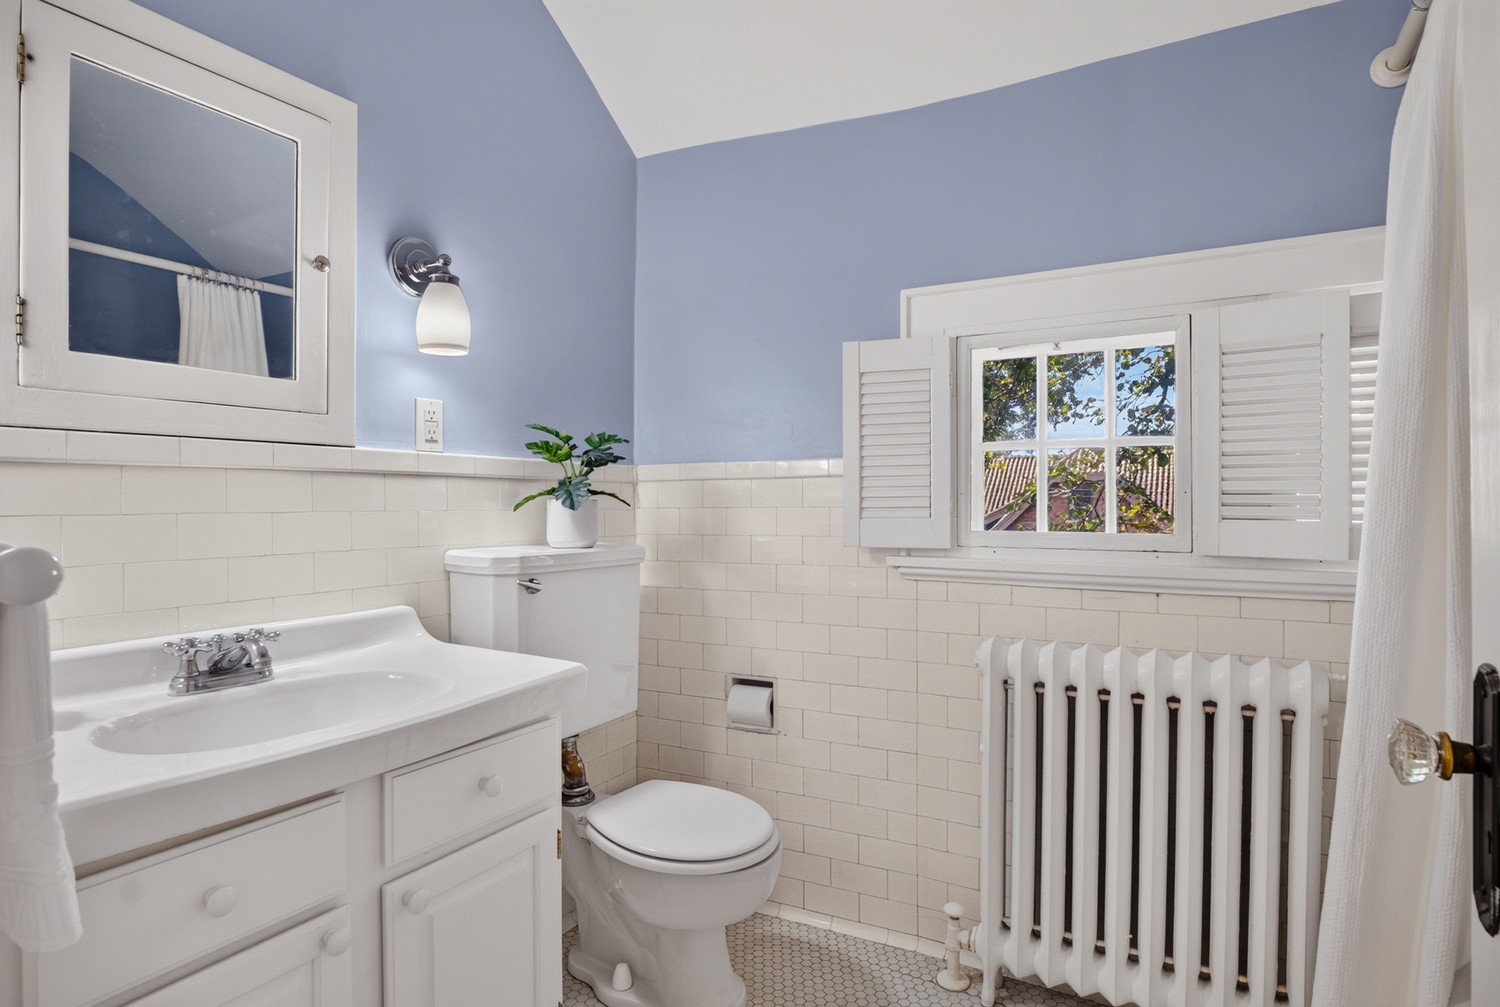
Bathroom with a white vanity, shuttered window, and cast-iron radiator.
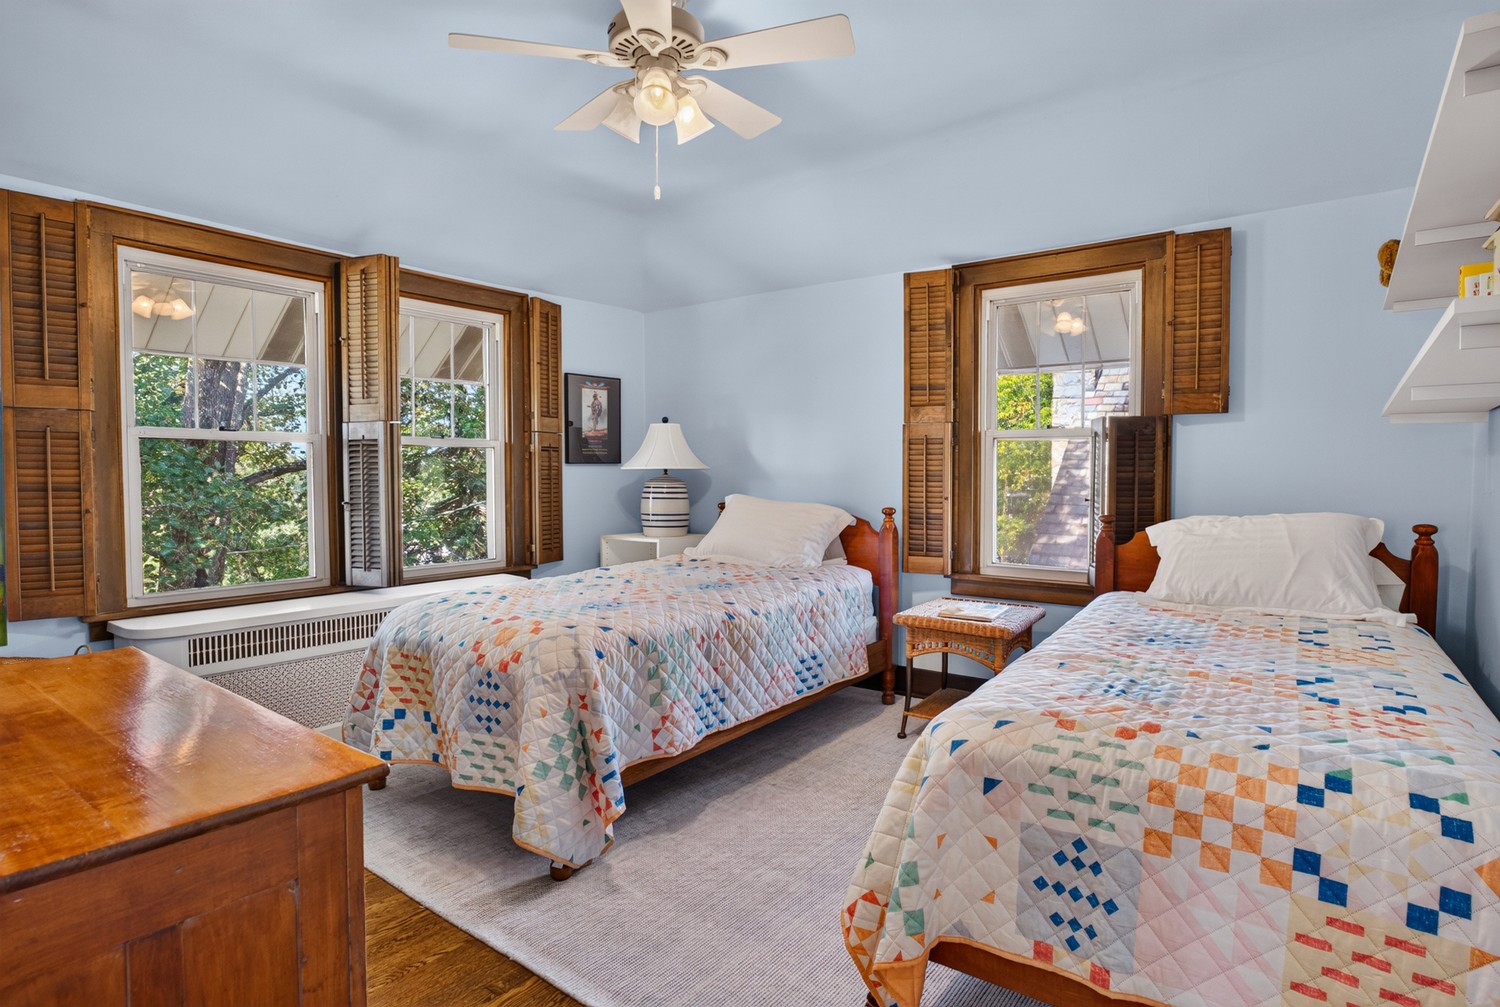
Bedroom with two patchwork-quilted beds, blue walls, and tall shuttered windows.
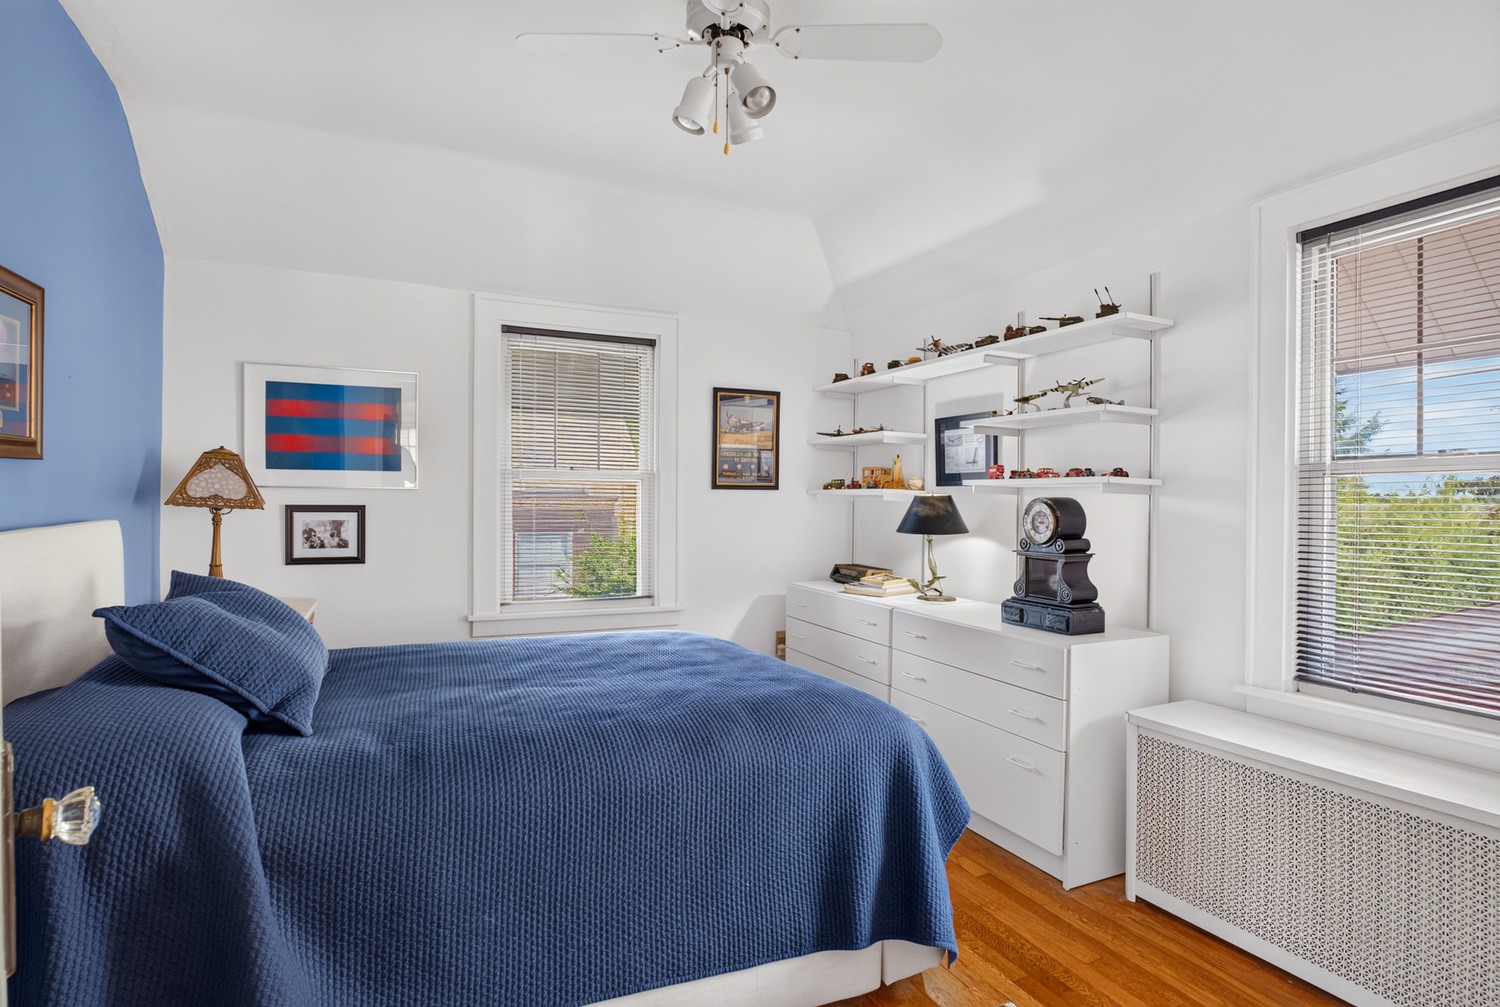
Bedroom with a blue bedspread, white dresser, display shelves, and two windows.
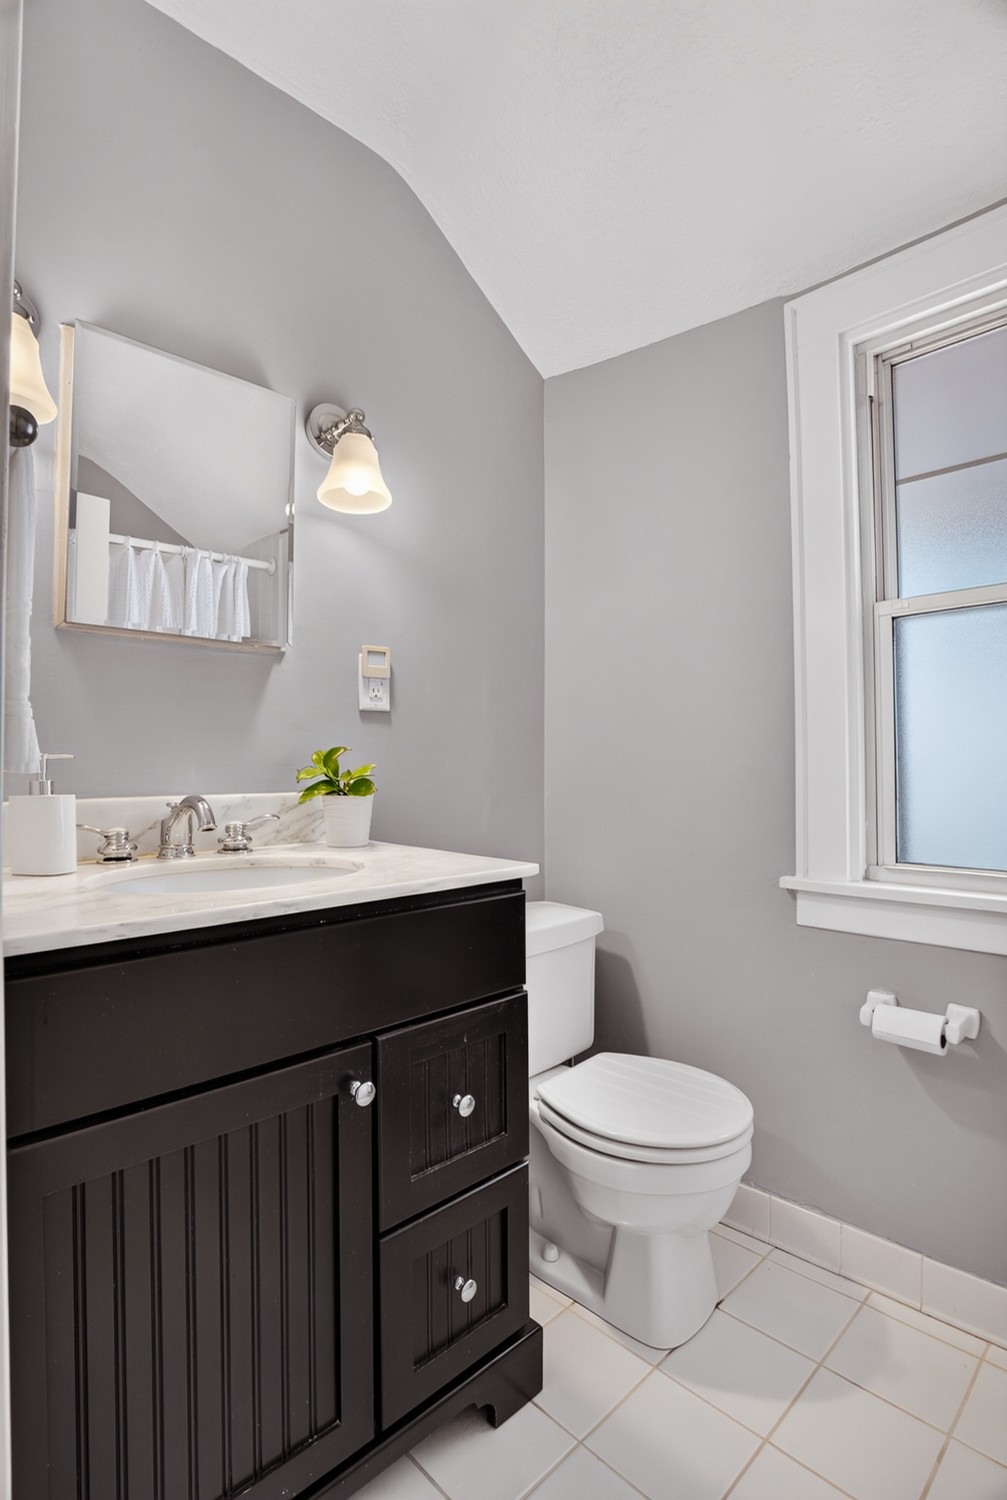
Bathroom with a dark paneled vanity, white countertop, toilet, and frosted window.
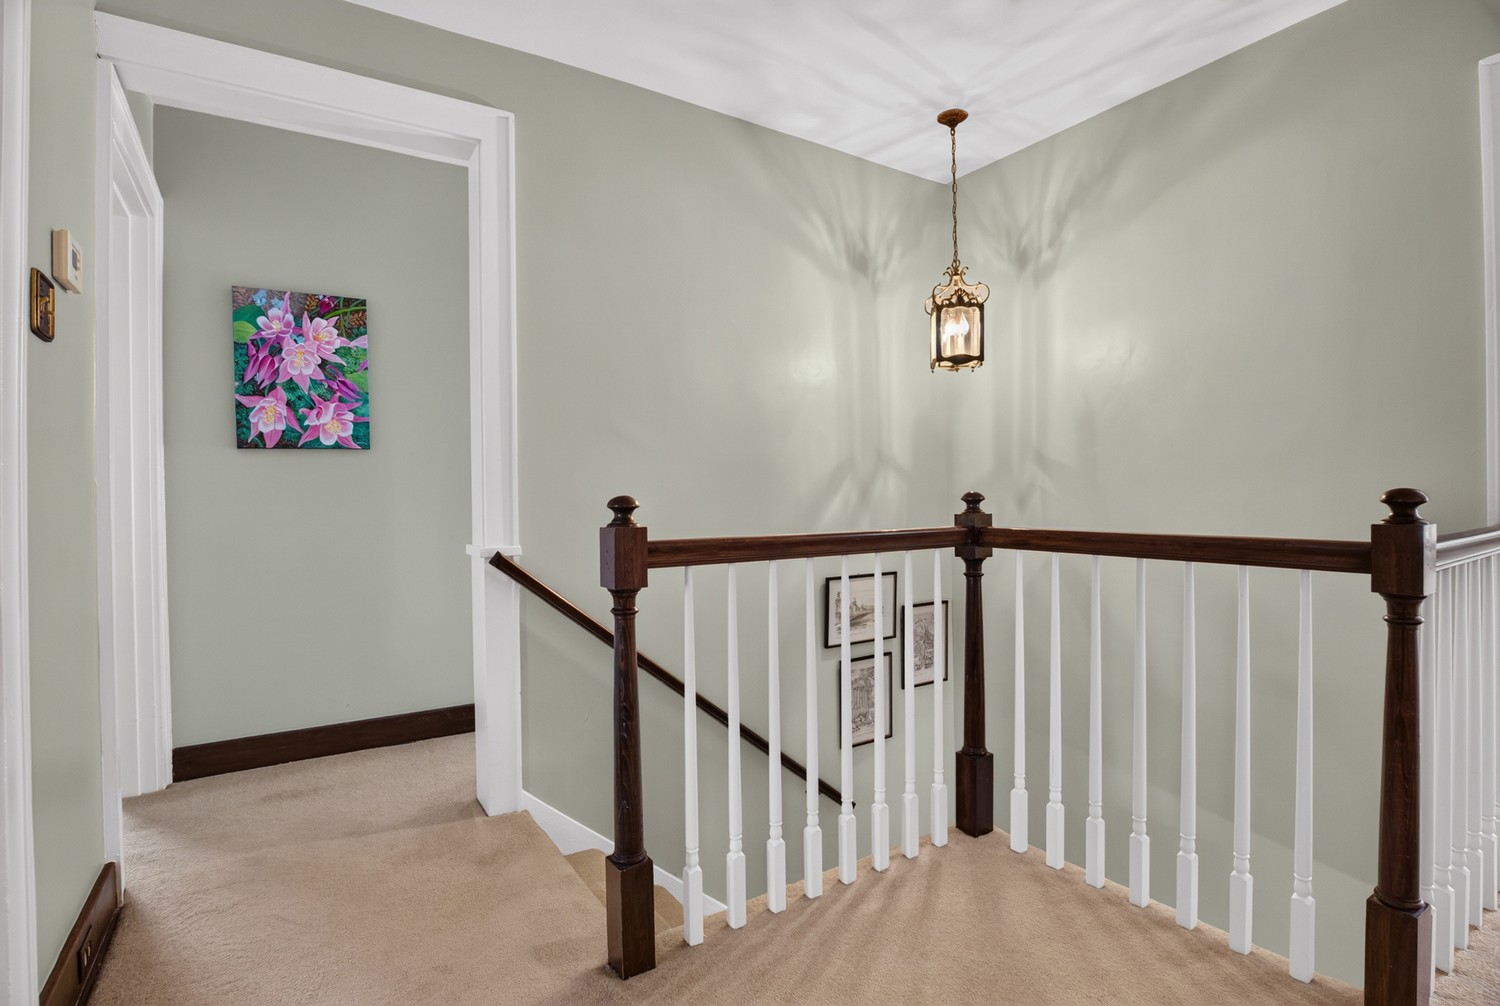
Carpeted stair landing with a dark wood railing, white balusters, and a hanging lantern.
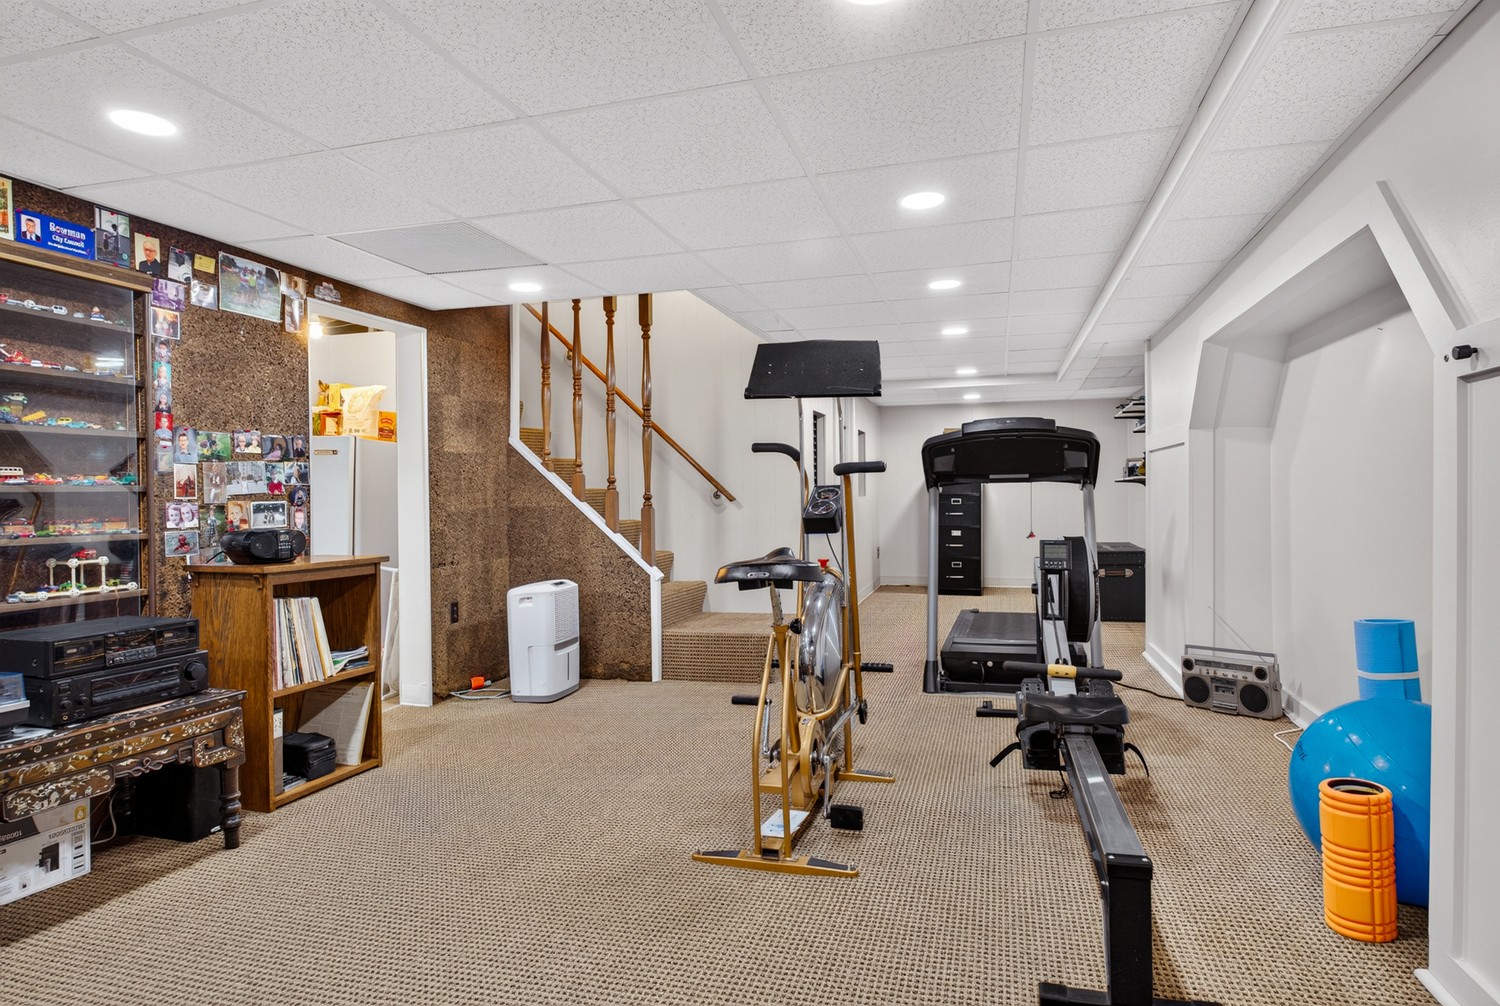
Basement exercise room with treadmill, rowing machine, stationary bike, and staircase.
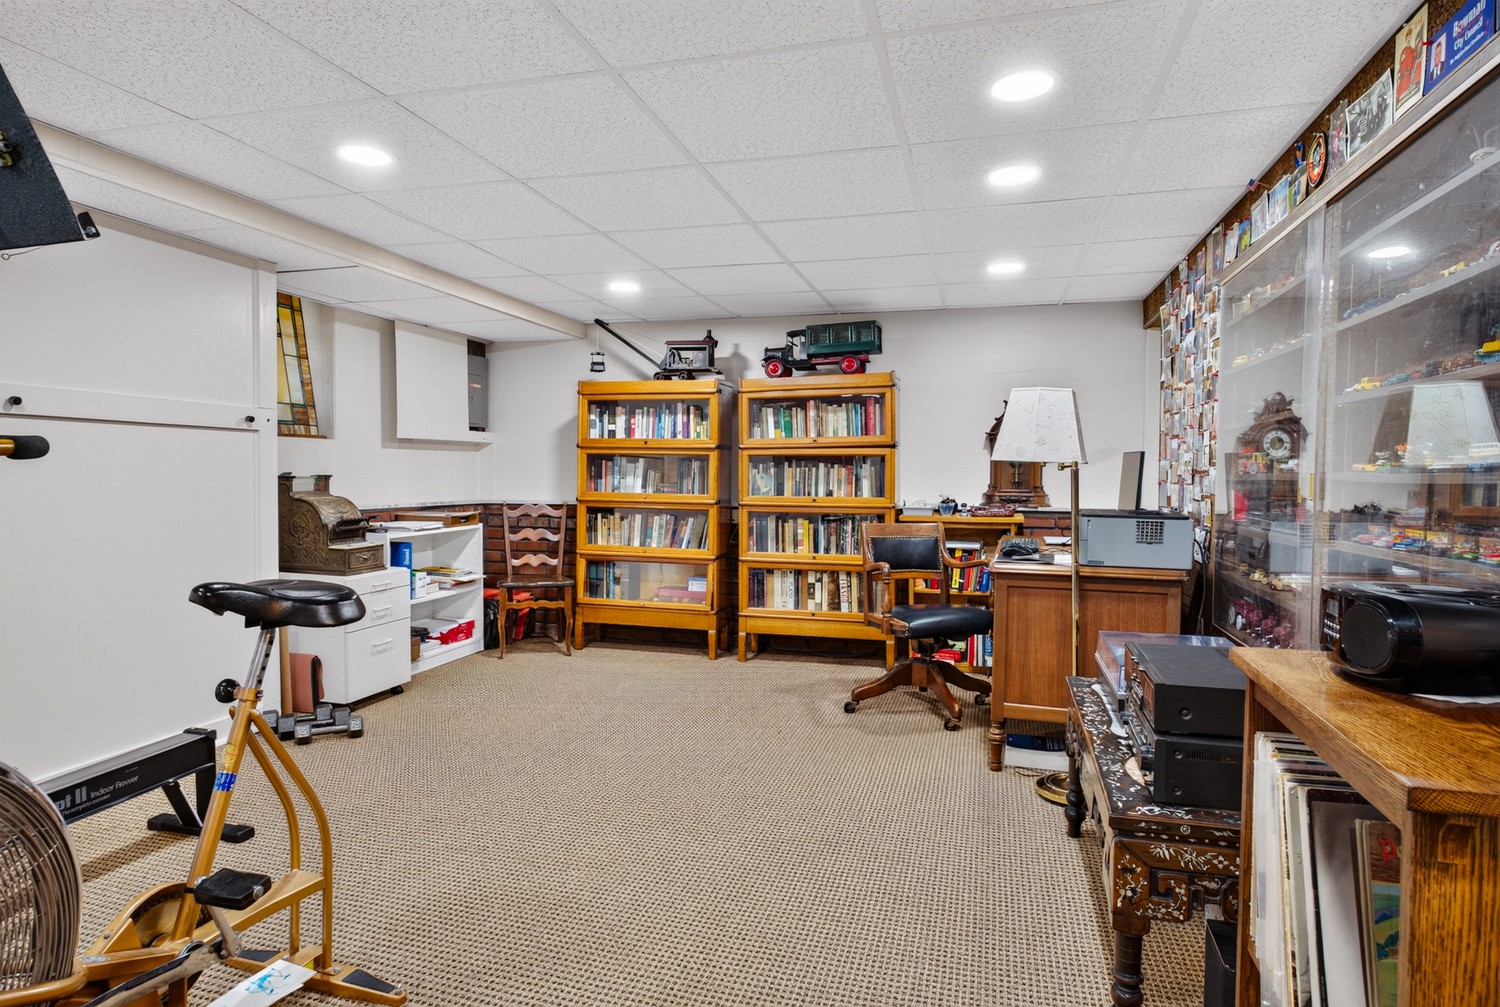
Furnished room with bookcases, a desk, and glass display cabinets filled with collectibles.
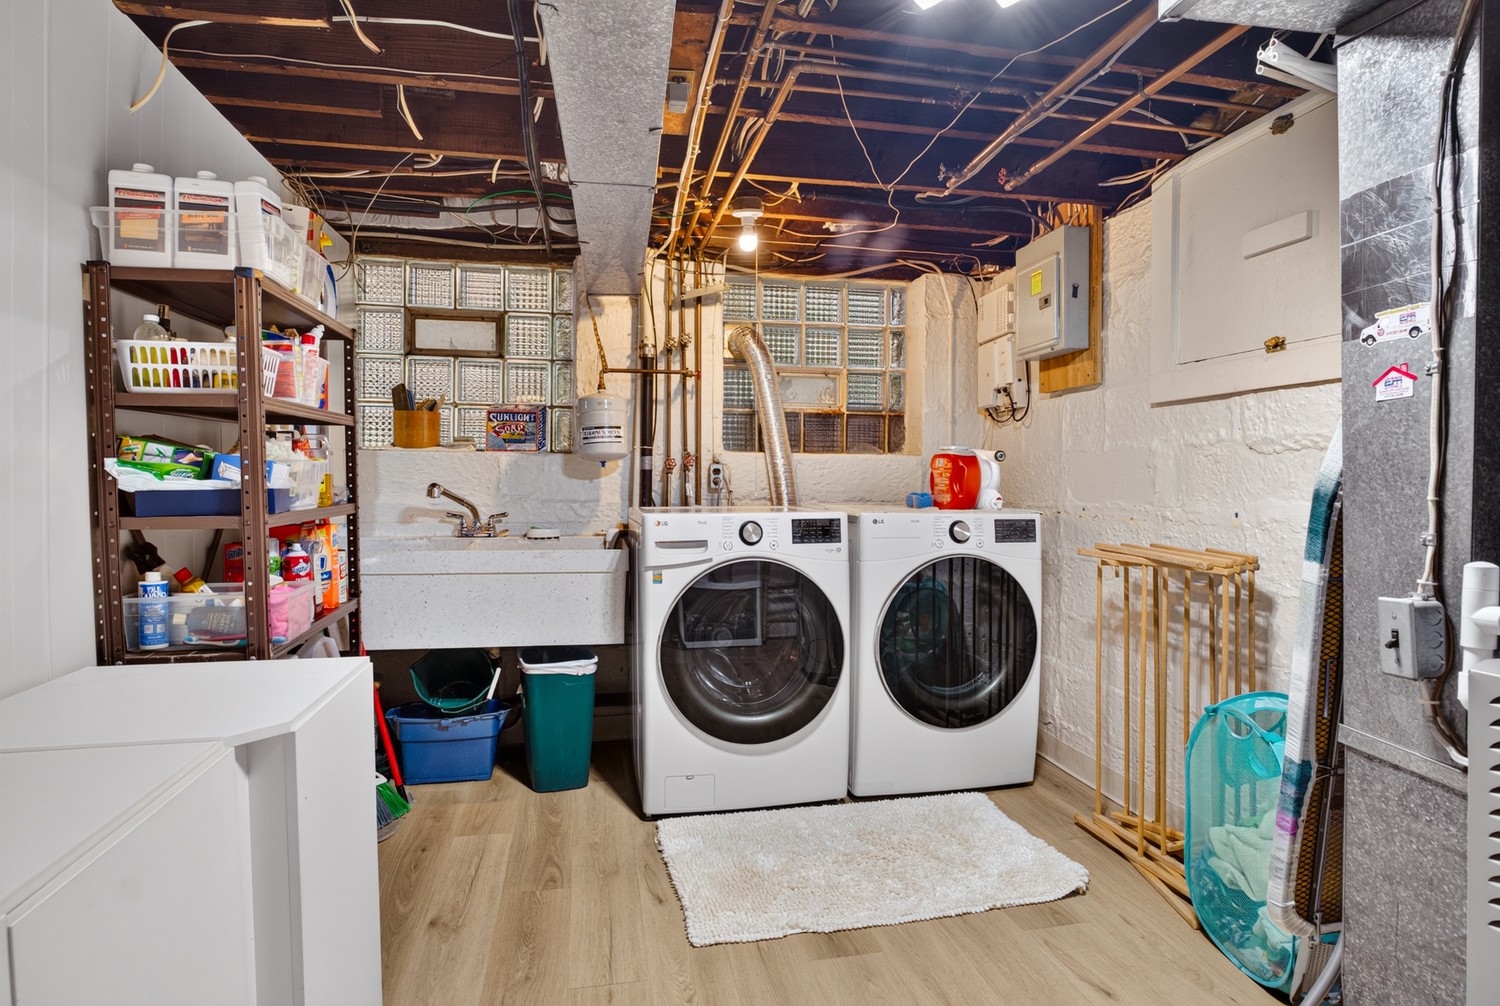
Basement laundry room with front-loading washer and dryer, utility sink, and exposed ceiling joists.
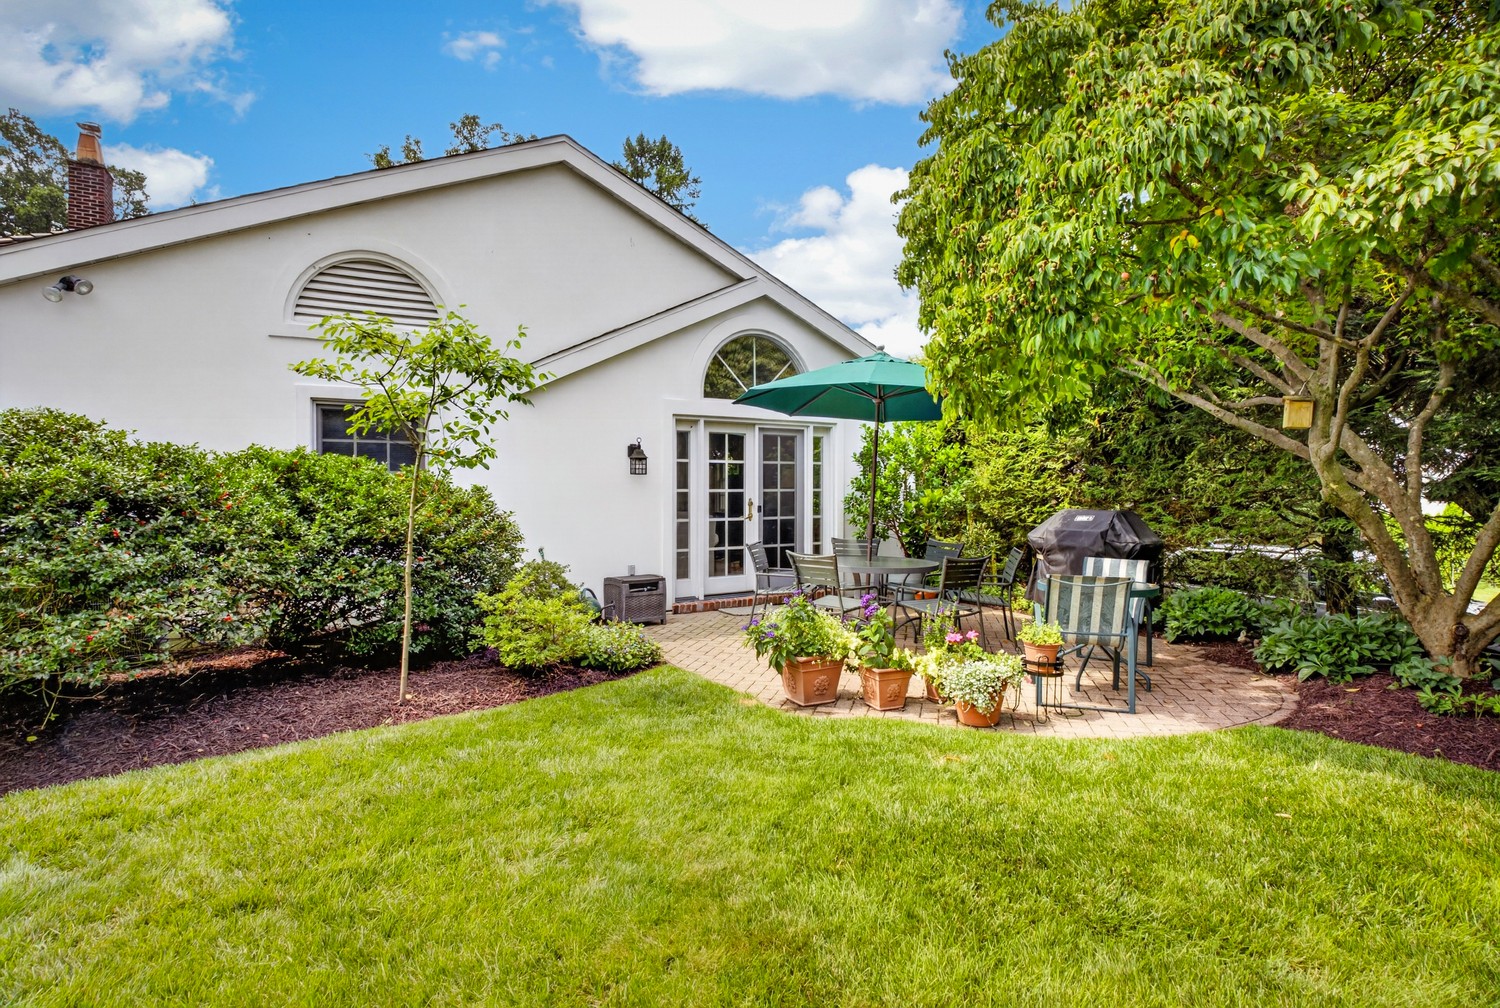
White home’s rear patio with French doors, outdoor dining set, green umbrella, and lush landscaping.
Landscaped backyard with a broad lawn, mature trees, and a furnished patio beneath a teal umbrella.
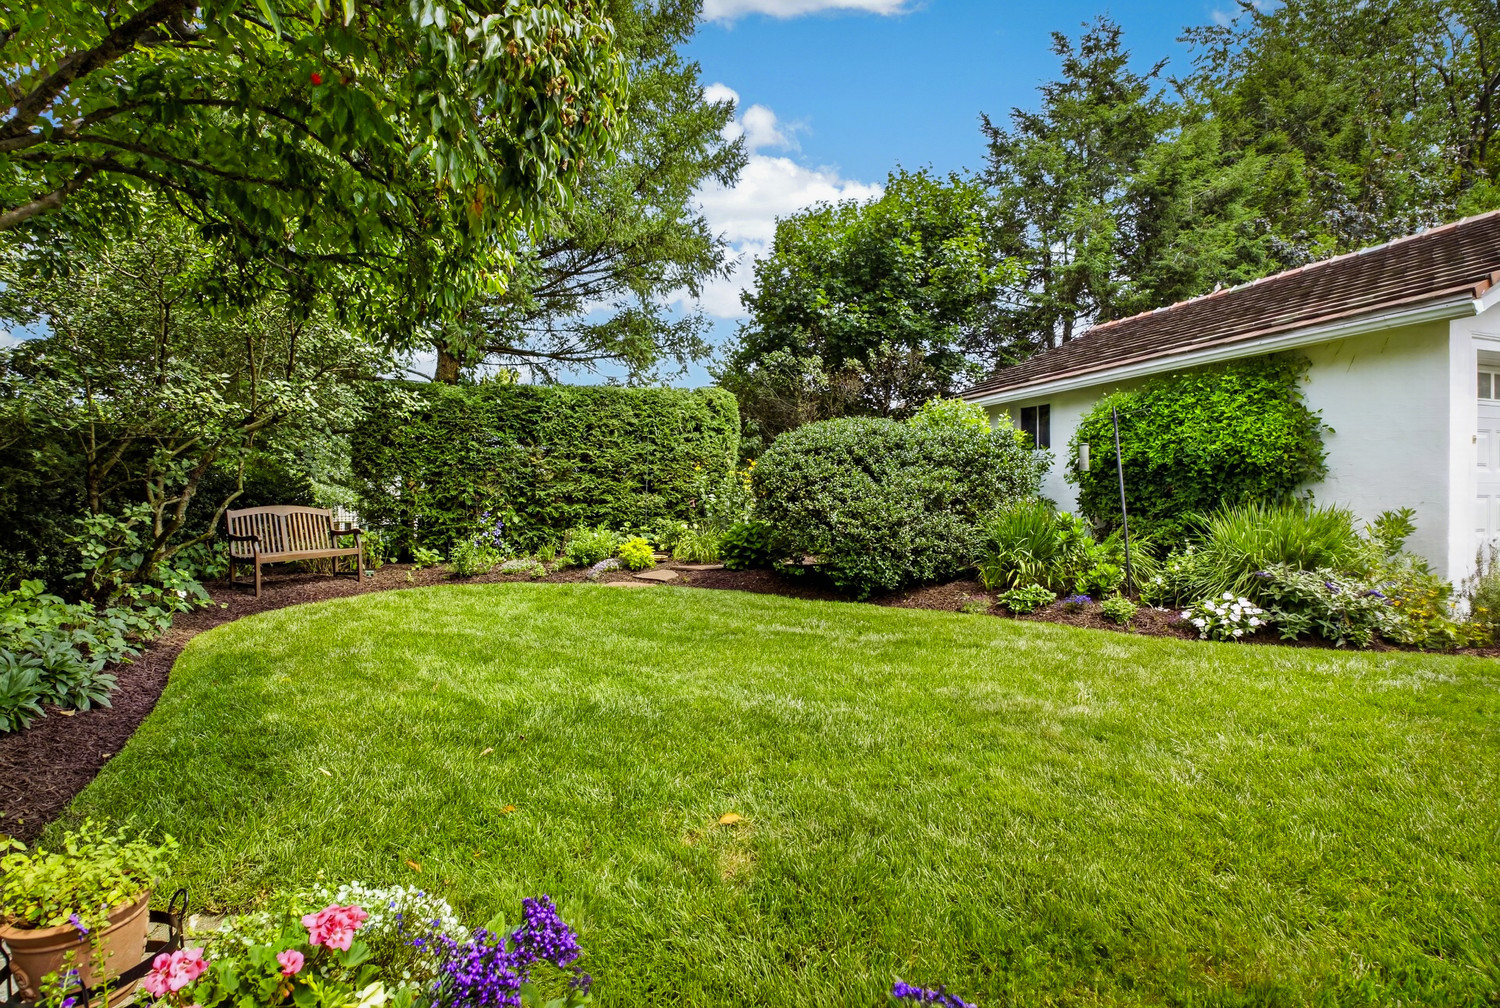
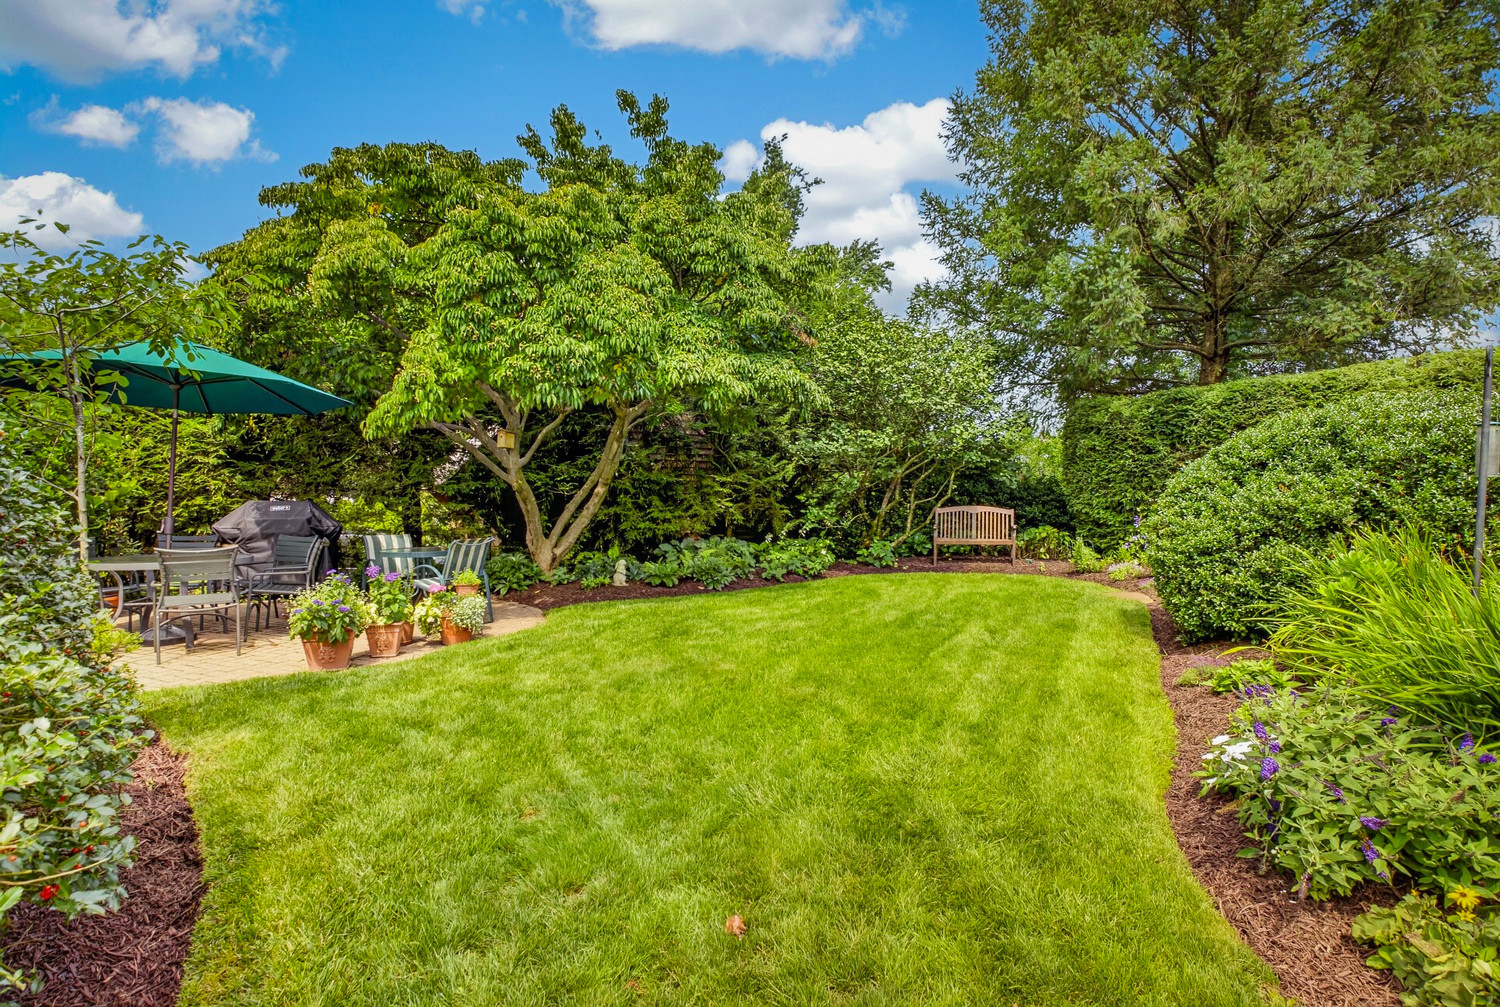
Landscaped backyard with a wide lawn, flower beds, clipped shrubs, and a wooden bench.
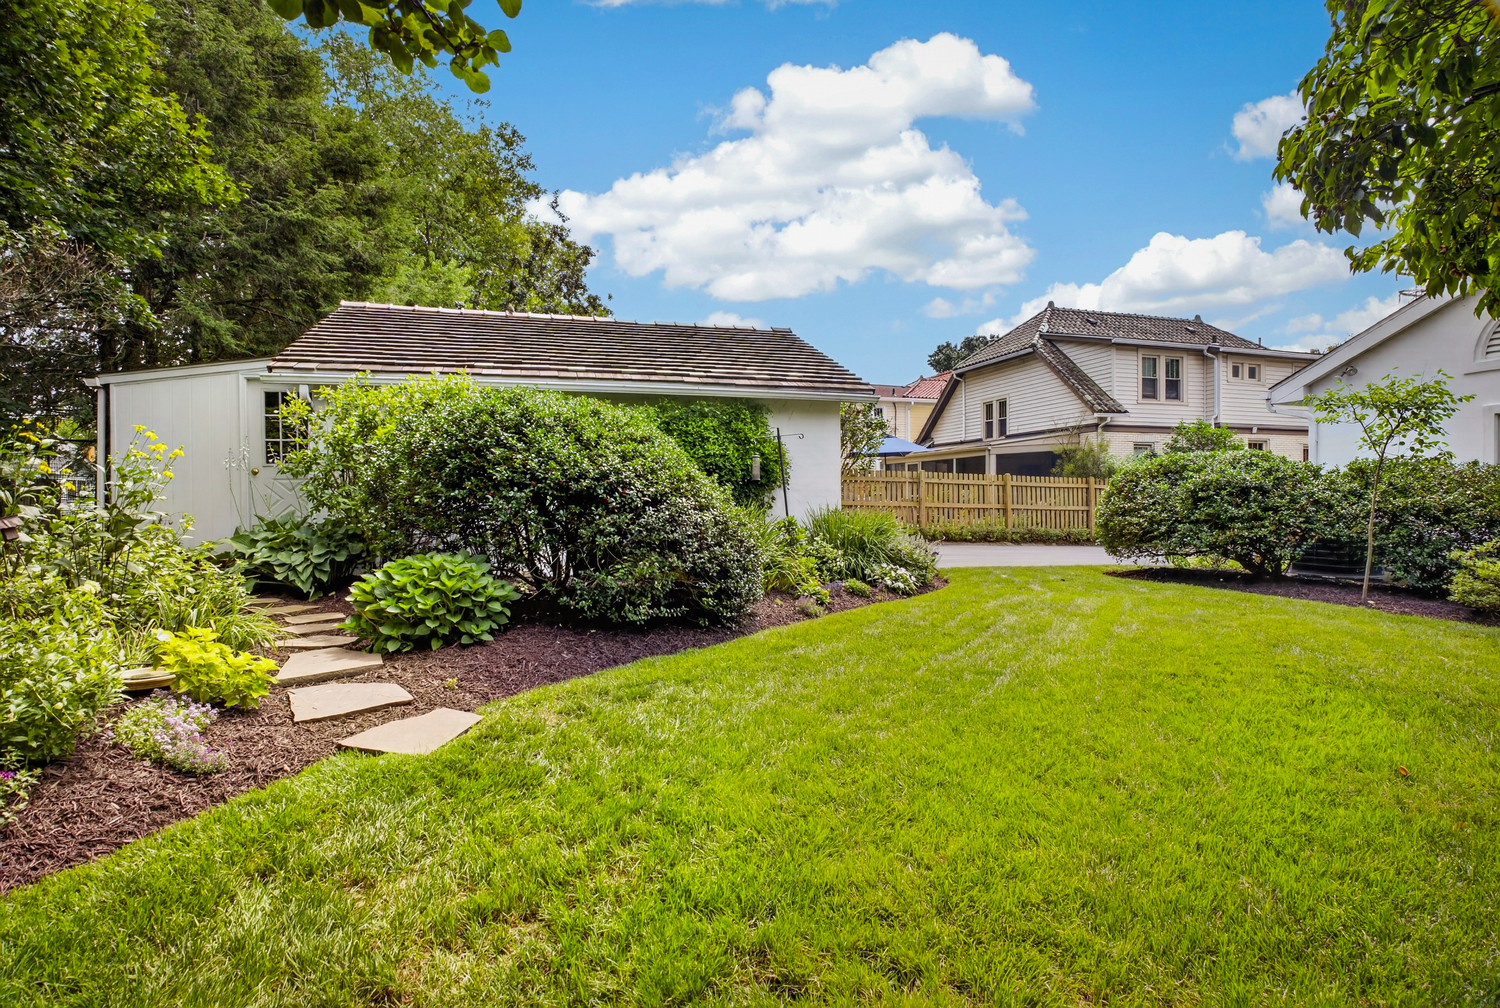
Landscaped backyard with a broad lawn, stepping-stone path, and white outbuilding.
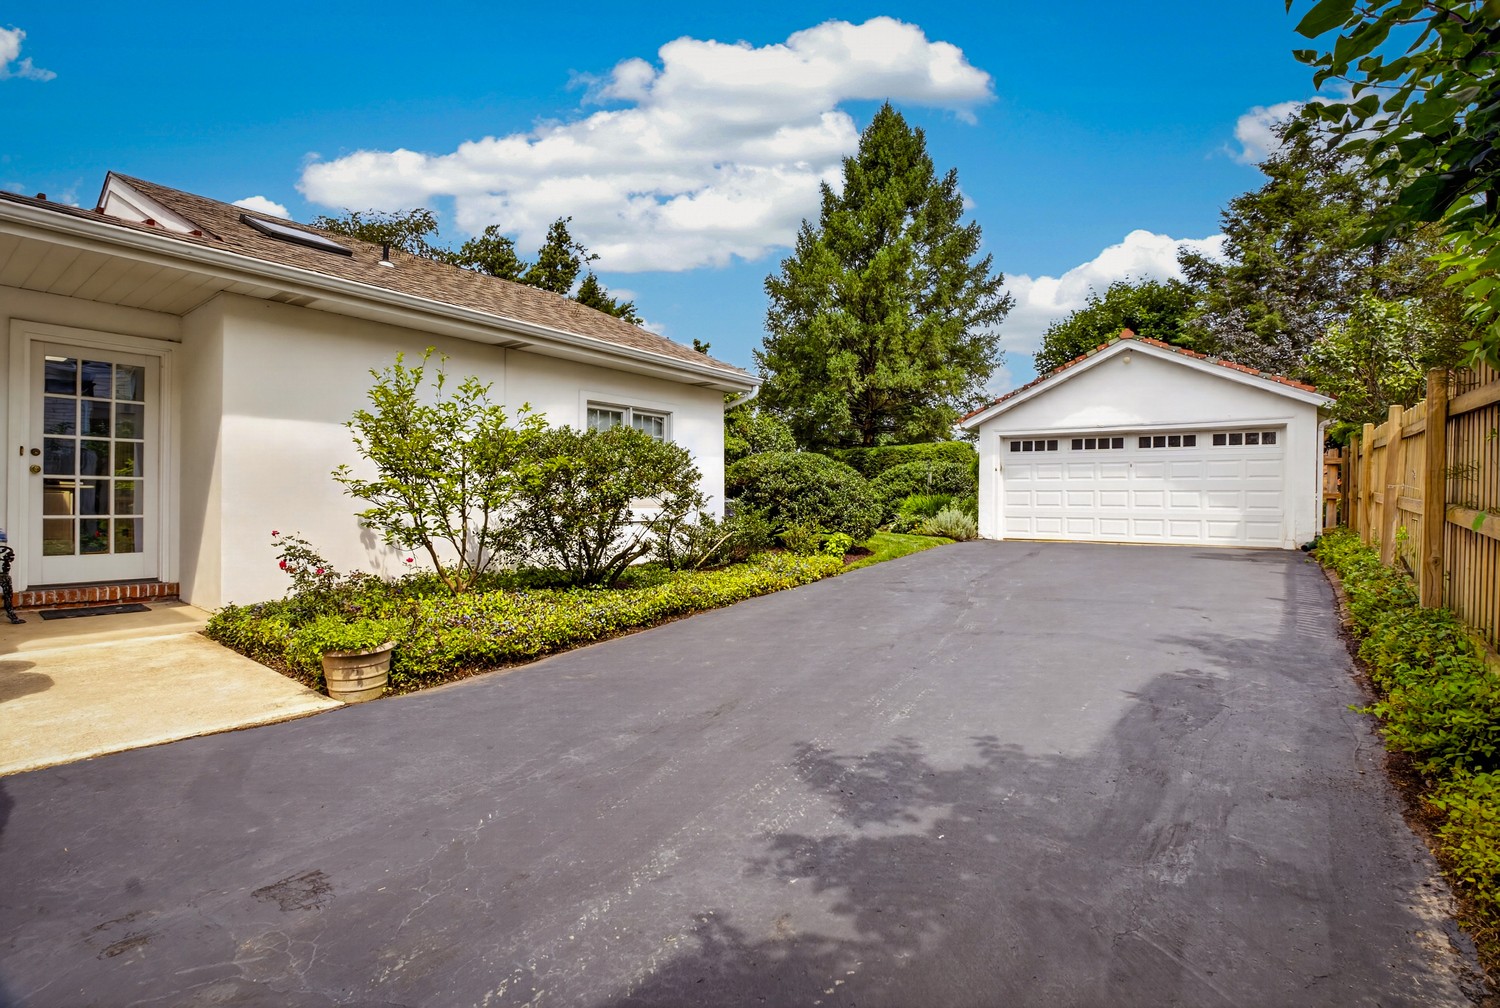
Paved driveway leading to a detached white garage beside a landscaped house.
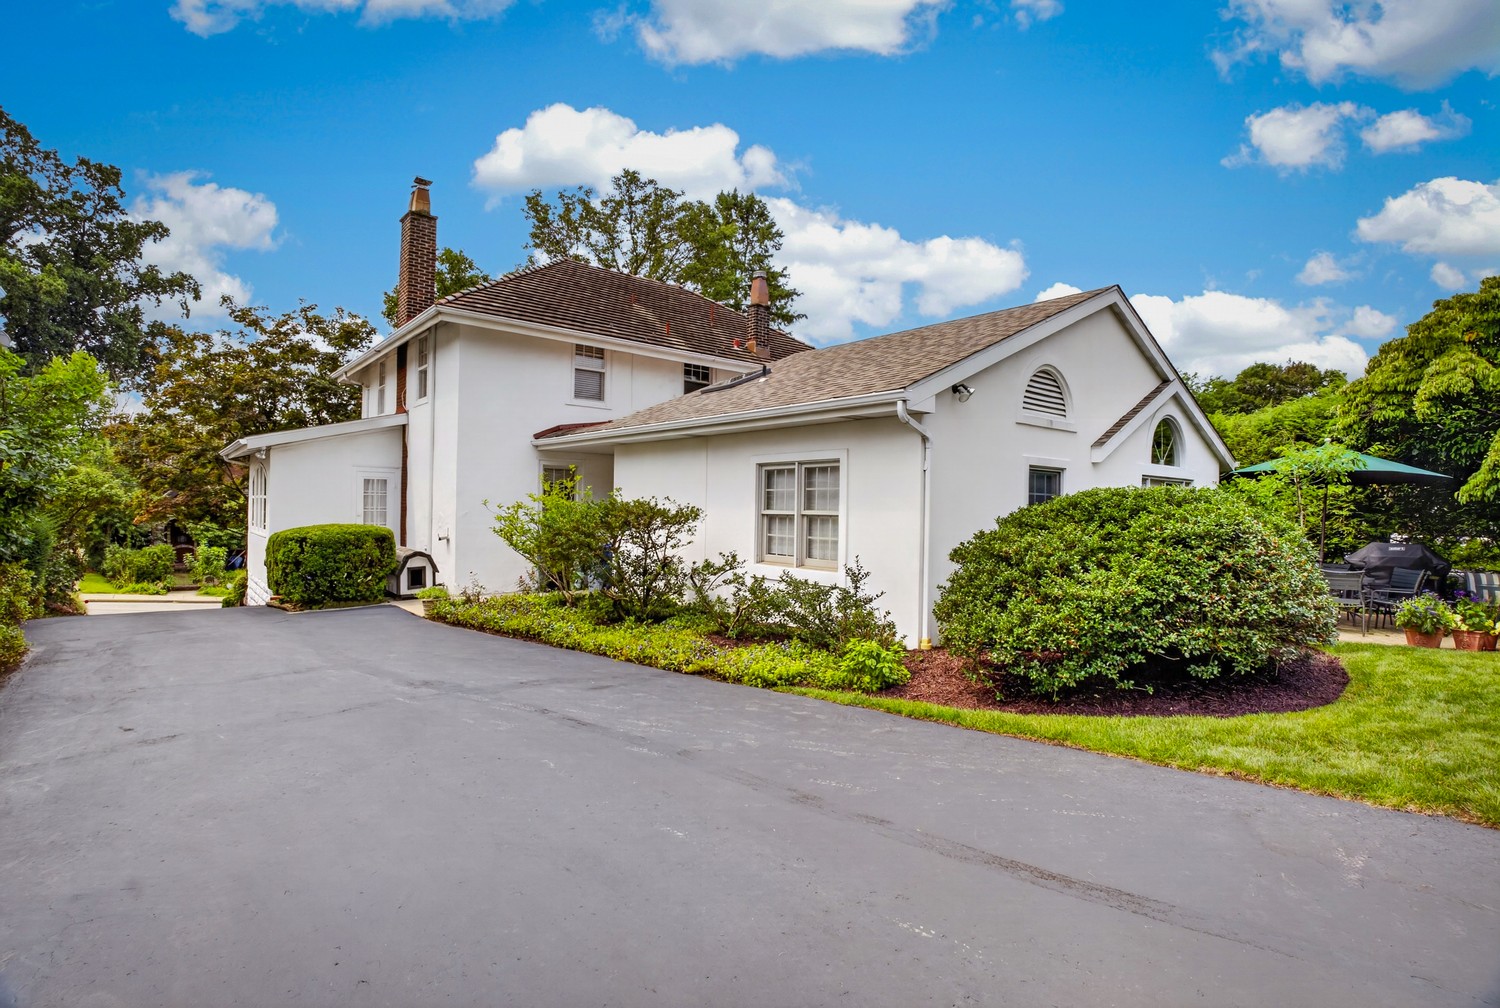
White two-story home with a broad paved driveway, landscaped shrubs, and patio seating.
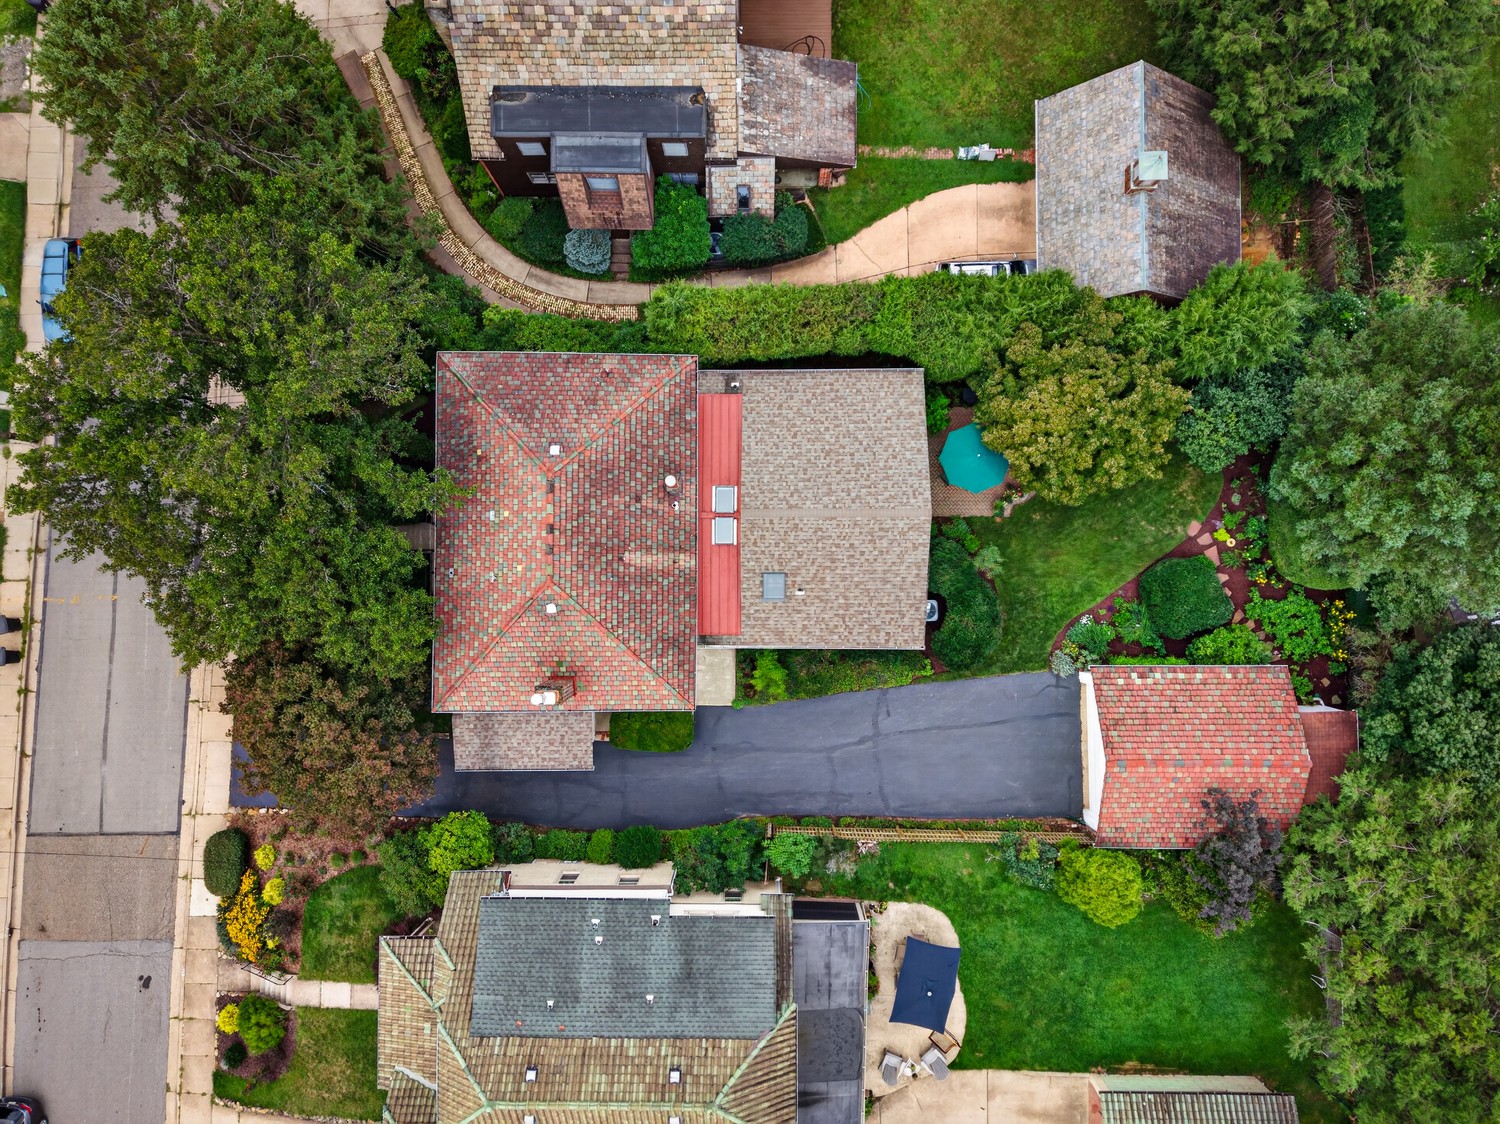
Aerial view of a home with a multicolored tile roof, paved driveway, and landscaped lawn.
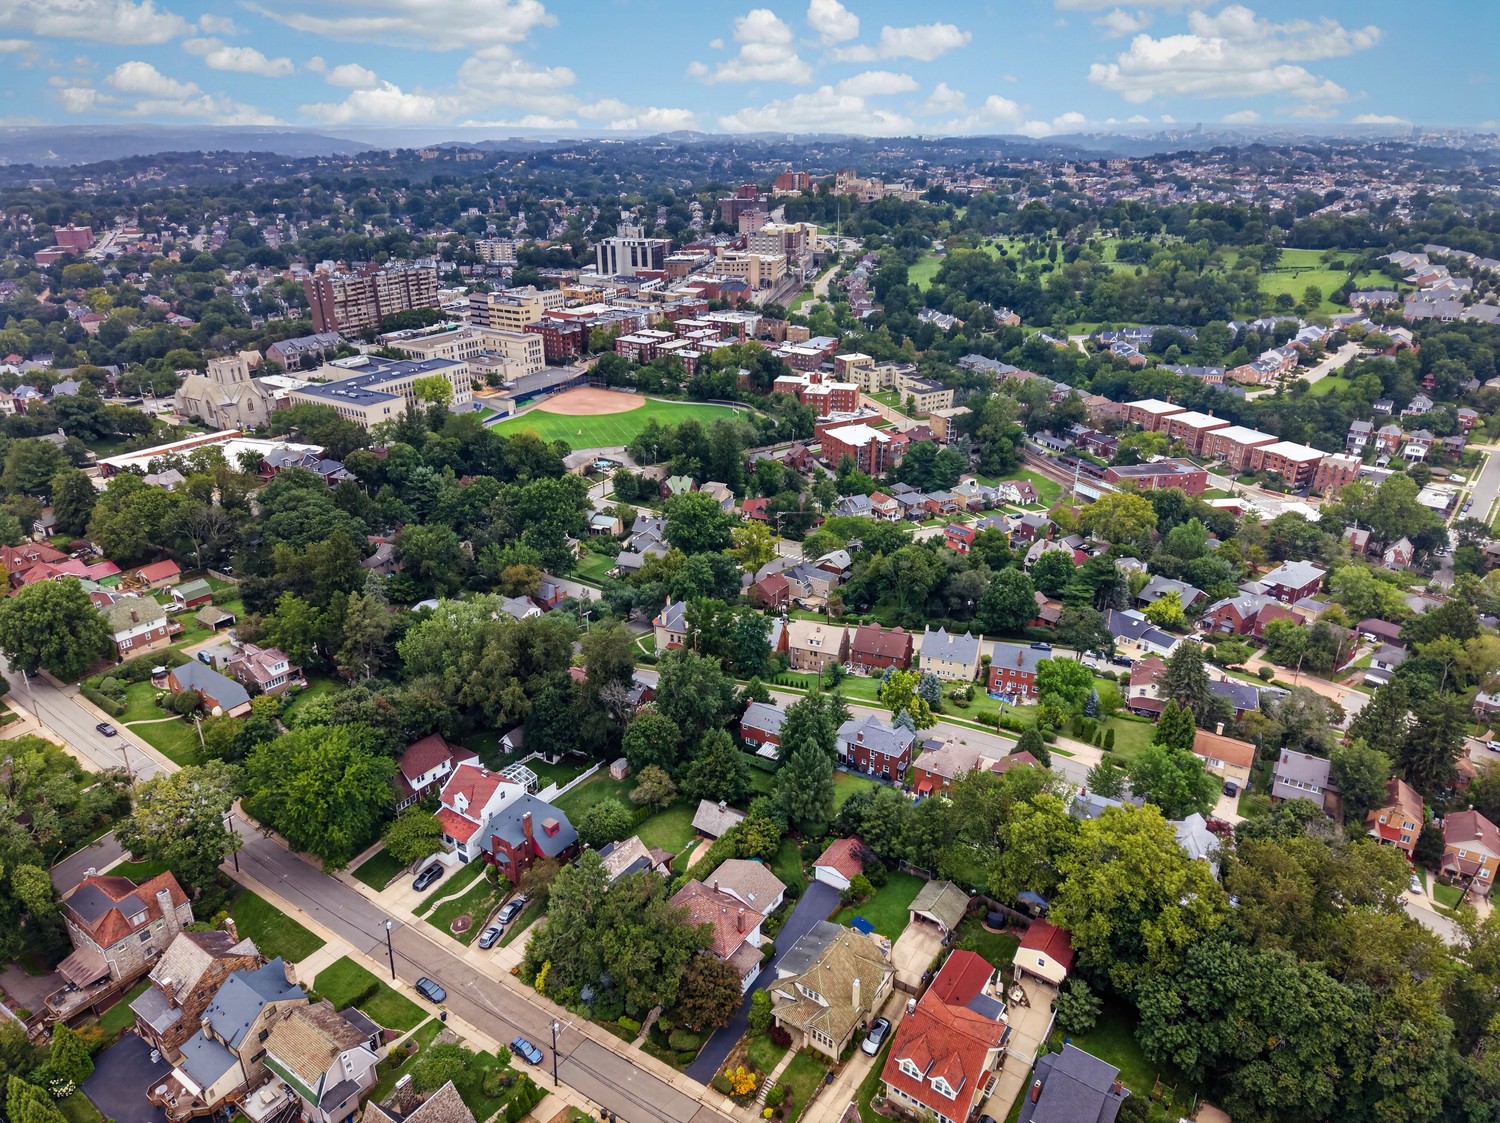
Aerial view of a leafy Mt. Lebanon neighborhood, with a sports field and larger buildings beyond.
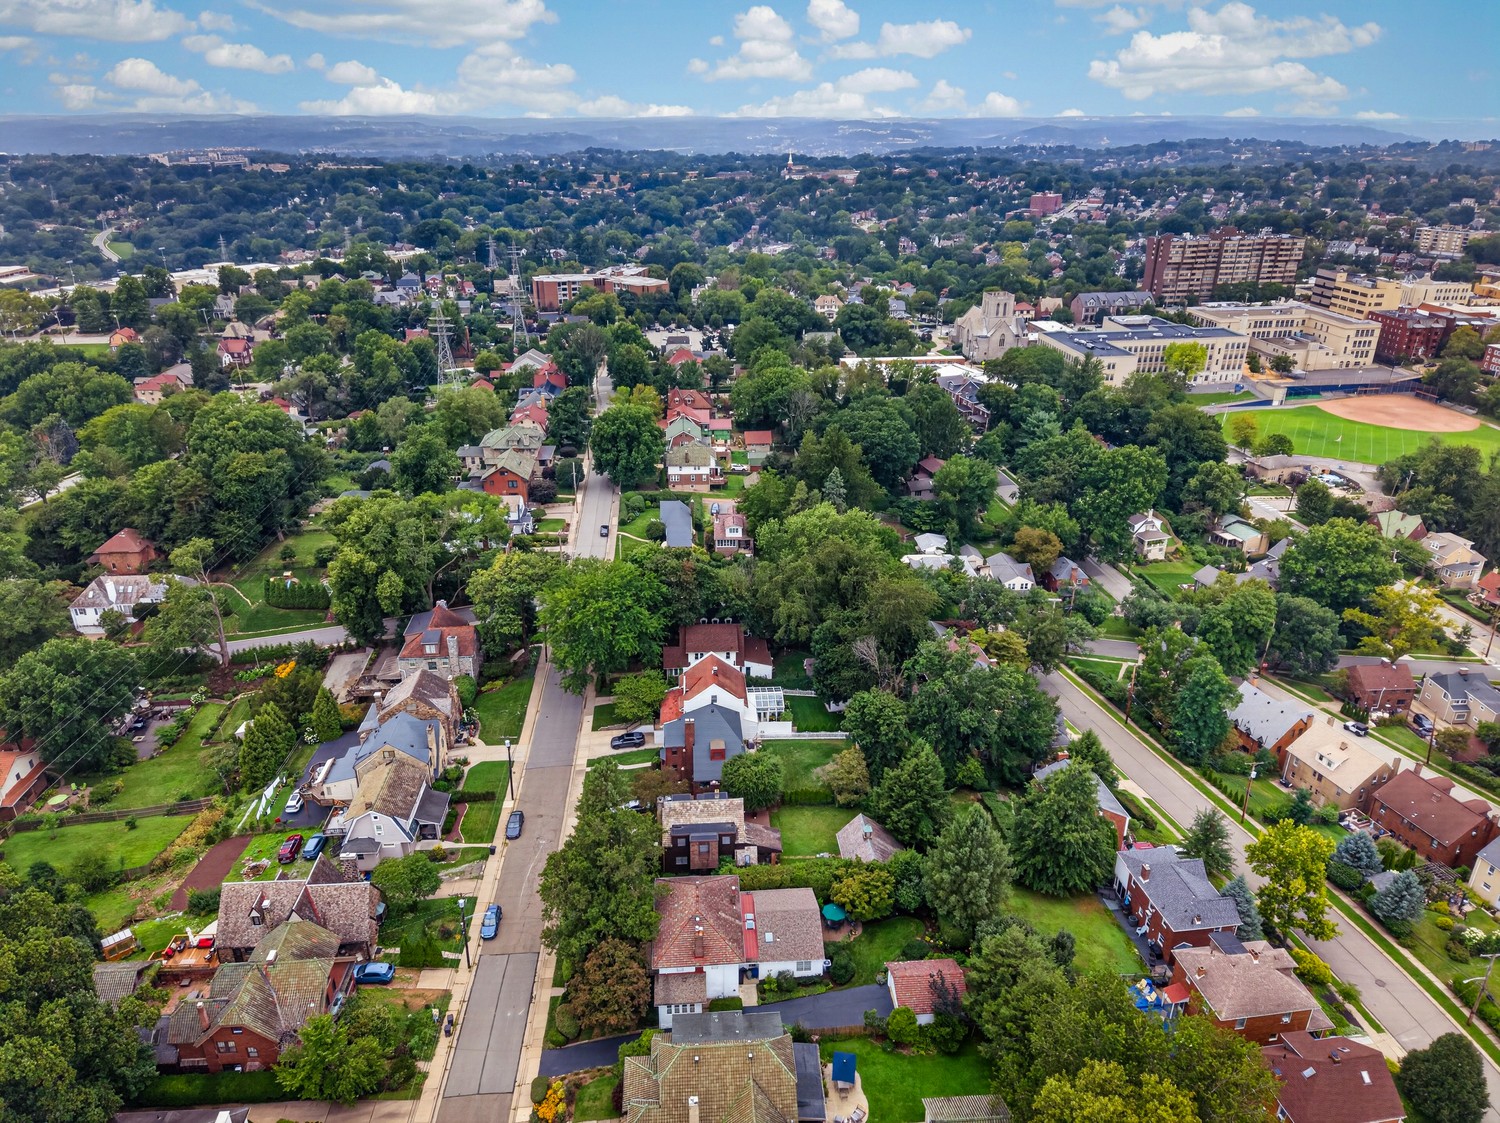
Aerial view of a leafy neighborhood, with a school and baseball field in the distance.
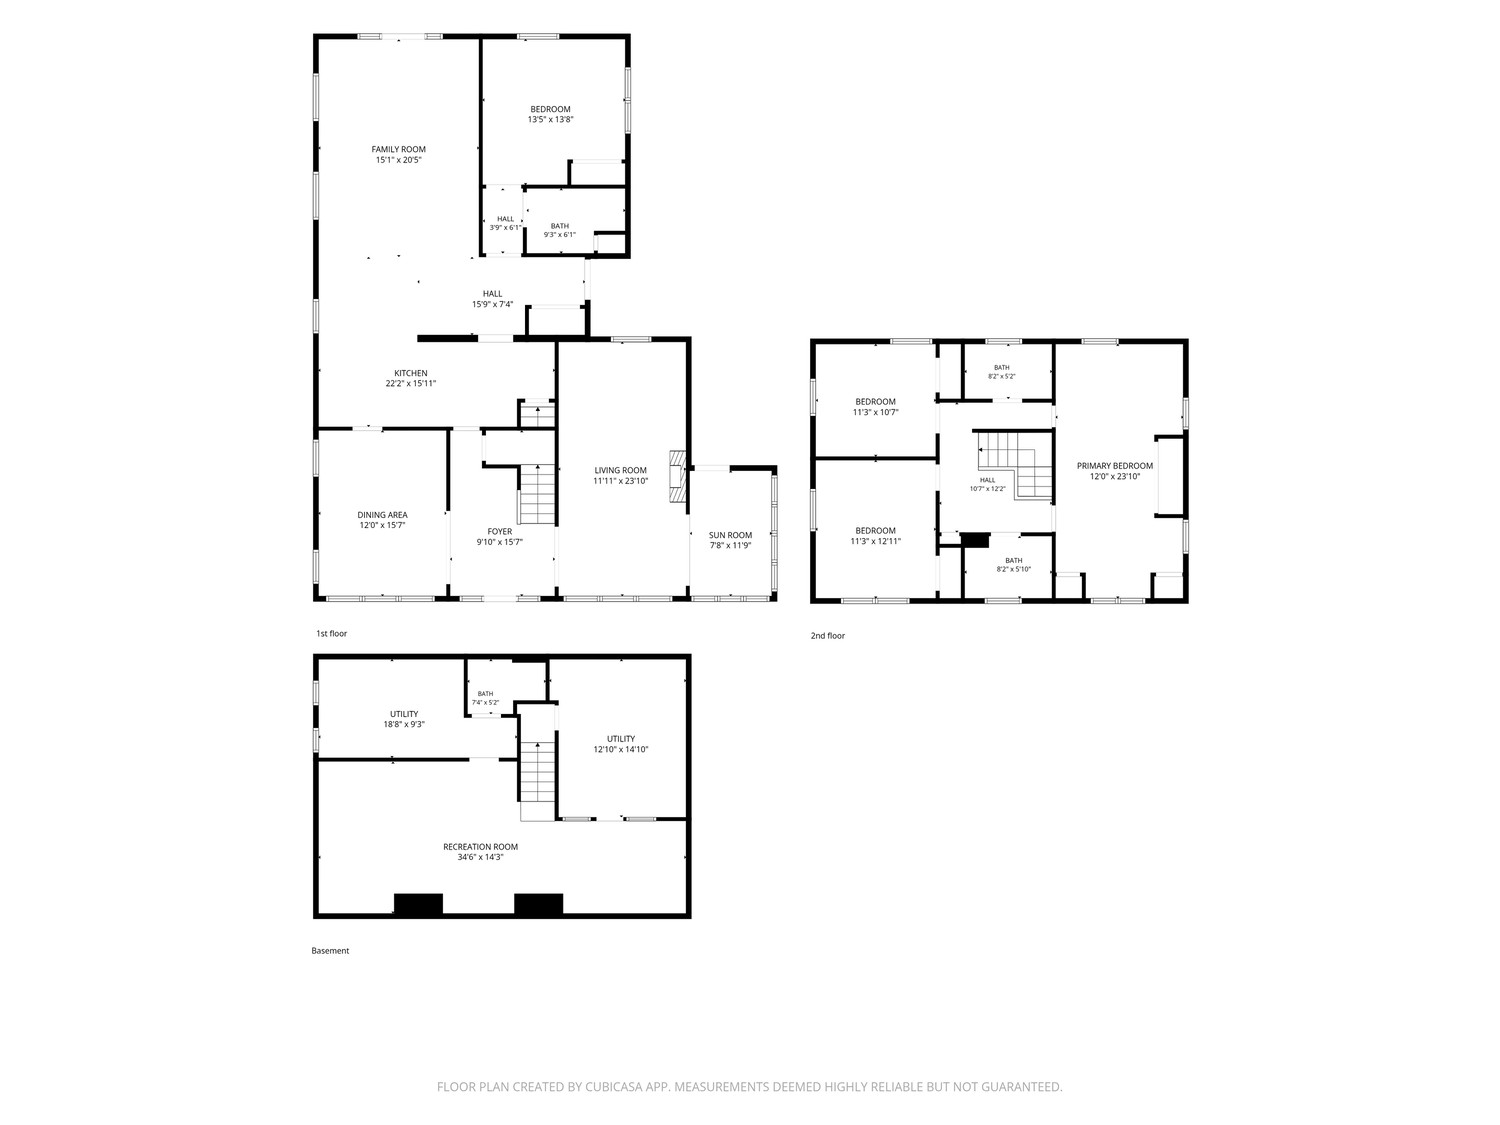
Three-level floor plan showing room layouts and dimensions for 227 Hazel Drive.
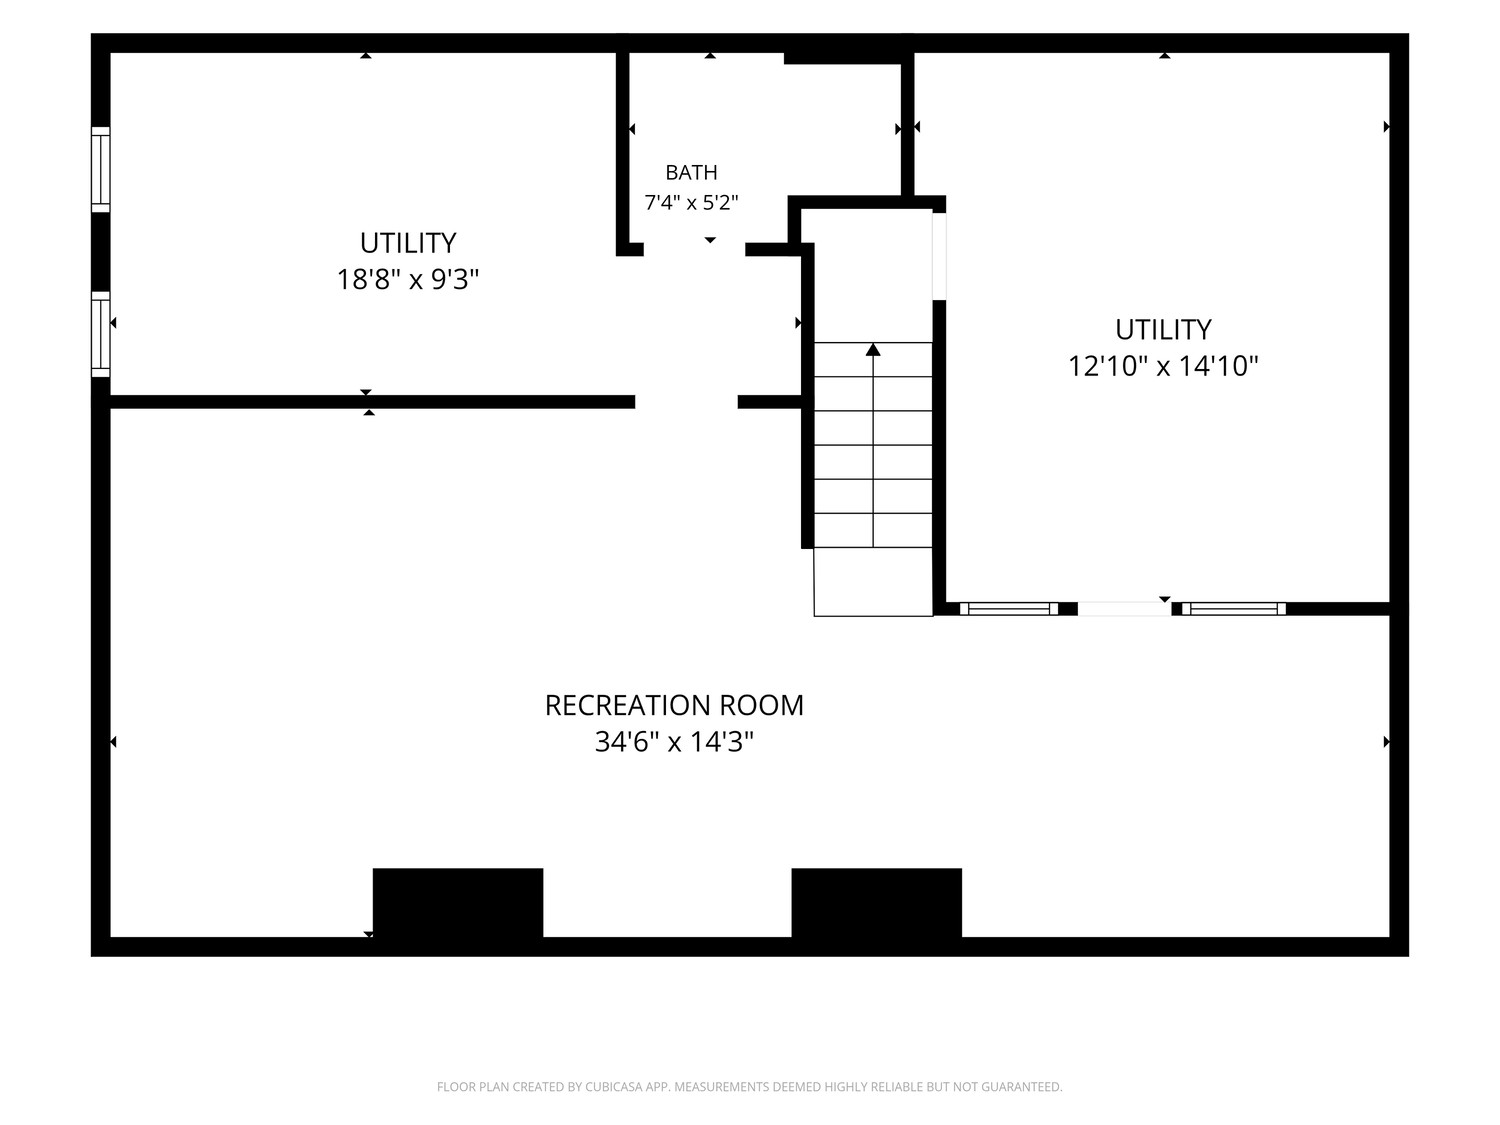
Basement floor plan with a recreation room, two utility rooms, bathroom, and central staircase.
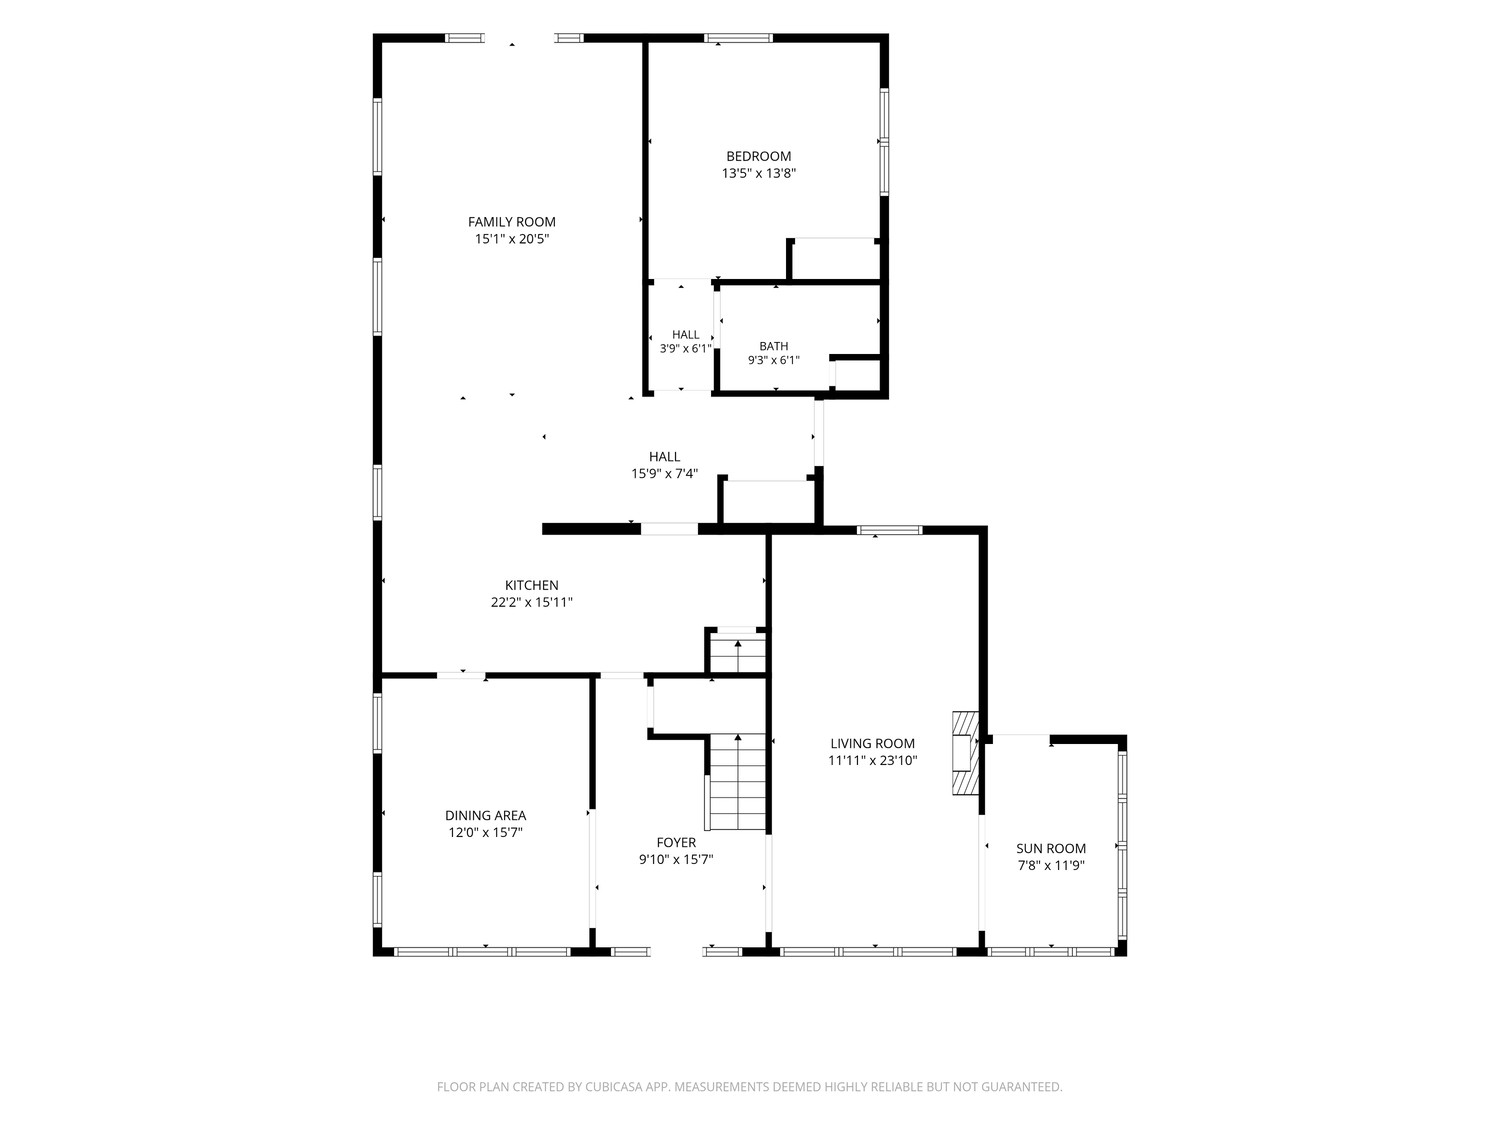
Floor plan with labeled rooms and dimensions, including a large kitchen and family room.
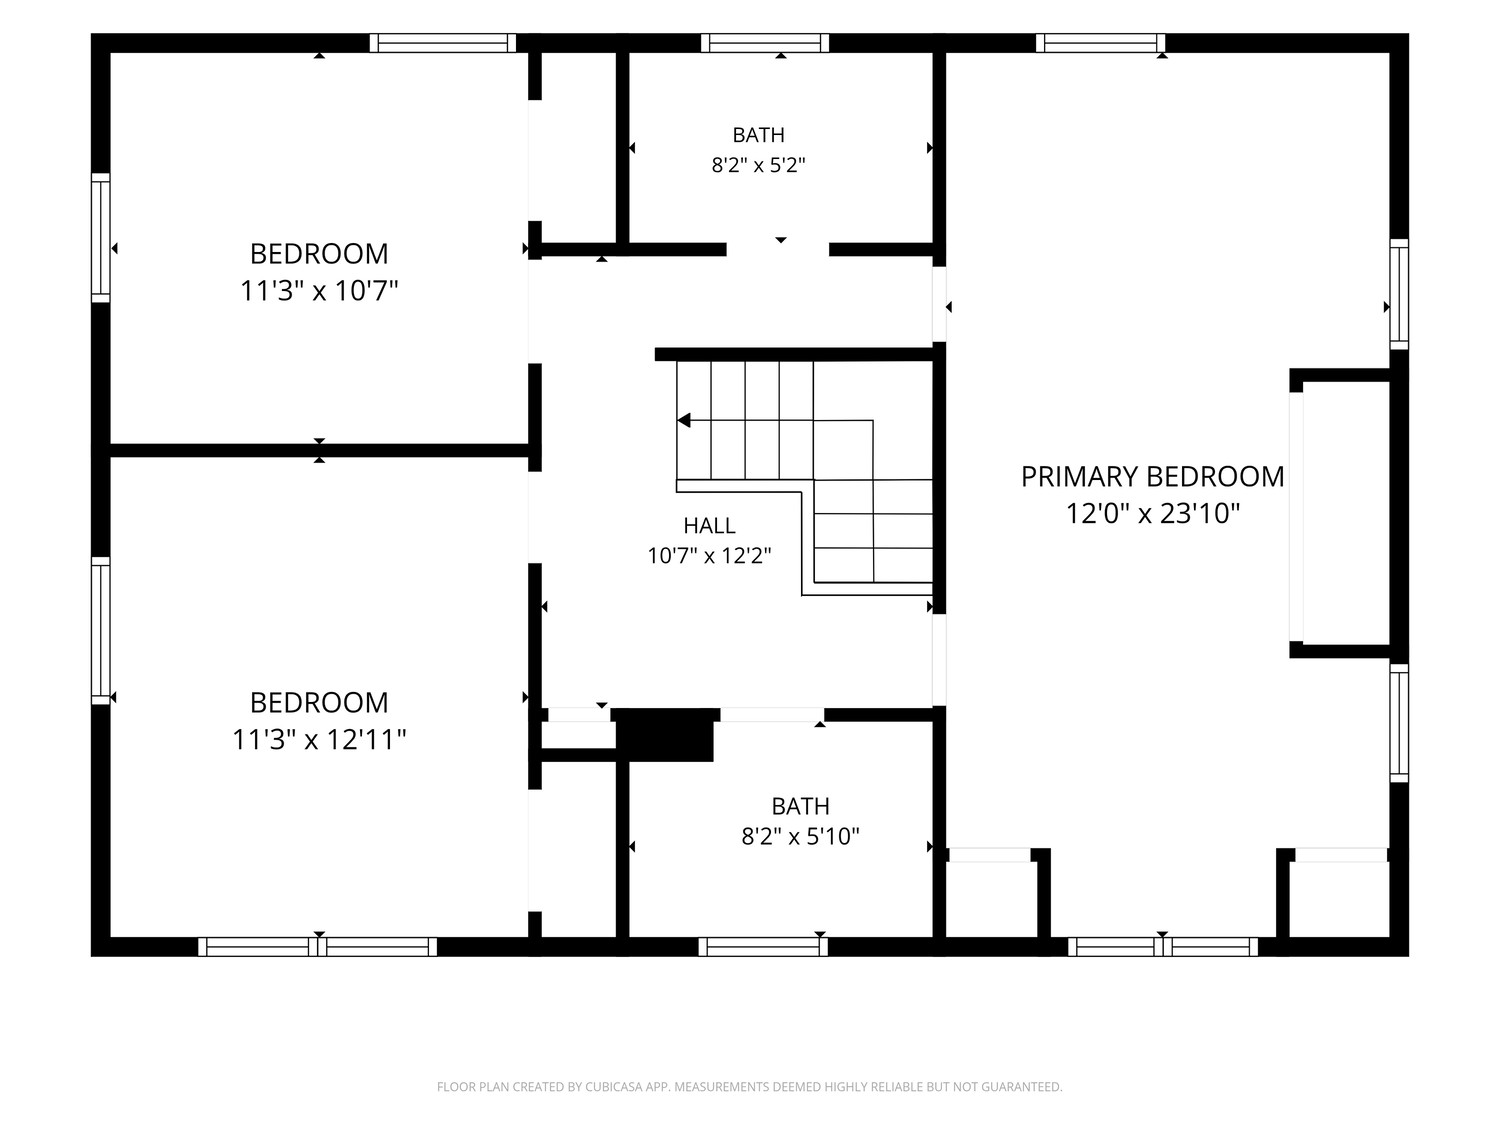
Upper-level floor plan with three bedrooms, two bathrooms, a hall, and stairs.
VIEW PHOTOS
Disclaimer: All information deemed reliable but not guaranteed and should be independently verified. All properties are subject to prior sale, change or withdrawal. Neither listing broker(s) nor Cindy McVerry shall be responsible for any typographical errors, misinformation, misprints and shall be held totally harmless.   Courtesy of  HOWARD HANNA REAL ESTATE SERVICES
$799,000

227 Hazel Drive DRIVE

4 Beds 4 Baths 2,716 Sq.Ft. 7,710.12 Sq.Ft.

Description

Welcome to 227 Hazel Drive, a picturesque home perfectly situated in one of Mt. Lebanon's most desirable locations! Just a few blocks from Uptown's restaurants, shops, coffee houses, and local amenities, this charming two-story home offers an exceptional blend of character, comfort, and convenience. Enjoy easy access to the Mt. Lebanon Public Library, schools, public transportation, the Mall & Galleria, and nearby grocery stores. Beautiful landscaping and a welcoming flagstone entry set the tone for this inviting home. The spacious living room features a gas fireplace and opens to a charming, enclosed sunporch--perfect as a cozy sitting room, reading nook, or home office. The dining room is conveniently located off the entry and flows into the generously sized kitchen, featuring quartz countertops, crisp white cabinetry extending to the ceiling for maximum storage, a large pantry cabinet, wet bar, and dedicated desk area.
The kitchen opens to a stunning cathedral-ceiling family room, creating a wonderful gathering space filled with natural light. French doors lead directly to the beautifully landscaped, private backyard--a peaceful retreat perfect for outdoor dining, entertaining, gardening, or simply enjoying a quiet moment. A truly exceptional feature of this home is the main-level bedroom with its own full bathroom, offering an ideal opportunity for convenient one-floor living. The bathroom features a walk-in shower, quartz countertops, and beautiful handmade Italian tile. Adding to the convenience, a level-entry door from the driveway leads directly into the kitchen, making unloading groceries effortless. This thoughtful layout is perfect for those seeking the ease of main-level living. Upstairs, three generously sized bedrooms and two full bathrooms provide plenty of space for family and guests. The finished basement offers even more living space with a large game room, laundry room, full bathroom, and abundant storage. With its picturesque setting, thoughtfully designed spaces, beautiful private yard, and unbeatable walkability to everything Uptown Mt. Lebanon has to offer, 227 Hazel Drive is a truly special place to call home. Don't miss this wonderful opportunity!
Share Property

Location

227 Hazel Drive DRIVE, Mt Lebanon, PA 15228

Status

Active Under Contract
Cindy McVerry

Cindy McVerry

TITLE

Real Estate Agent

Property Amenities

Interior
Fireplace Gas
Appliances Some Electric Appliances, Some Gas Appliances, Convection Oven, Dryer, Dishwasher, Disposal, Microwave, Refrigerator, Stove, Washer
Flooring Ceramic Tile, Hardwood, Carpet
Total Bedrooms: 4
Full Bathrooms: 4
Other Interior Features Pantry, Window Treatments
Area & Lot
Total area 2,716 Sq.Ft.
Lot Area 7,710.12 Sq.Ft.
Living area 2,716 Sq.Ft.
MLS® ID 1773847
Year Built 1925
School District Mount Lebanon
Architecture Styles Colonial, Two Story
Type Residential
Status Active Under Contract
Exterior
Stories 2
Pool None
Air conditioning Central Air
Heat type Gas, Hot Water
Water Source Public
Sewer Public Sewer
Parking Detached, Garage, Garage Door Opener
Roof Tile
Finance
Sales Price $799,000
Real Estate Tax $10,126 yearly
White two-story home with an arched entry, glowing windows, and landscaped front yard at dusk.

360 Virtual Tour

Take a tour of this property
White two-story home with an arched entry, glowing windows, and landscaped front yard at dusk.

Schedule a Showing

I would love to show you my beautiful property. Please select your preferred date and time below. I will be in touch shortly to confirm your appointment.

Schedule a Showing

I would love to show you my beautiful property. Please select your preferred date and time below. I will be in touch shortly to confirm your appointment.

Thank you for your interest in 227 Hazel Drive DRIVE, Mt Lebanon, PA 15228. We are reviewing your request and will be in touch shortly!
Mortgage Calculator

Estimate your monthly mortgage payment, including the principal and interest, property taxes, and HOA. Adjust the values to generate a more accurate rate.

All estimates are provided for informational purposes only. Actual amounts may vary.
$0,000 Your Payment 20 15 65
$0,000 Your Payment

Mt. Lebanon

Our charming neighborhoods with tree-lined streets blend the old with the new, truly offering something for everyone!
Your Success Story Begins Here

Have questions about buying or selling a home in Pittsburgh? Cindy is ready to provide the answers and support you need. Reach out today for expert guidance tailored to your situation.