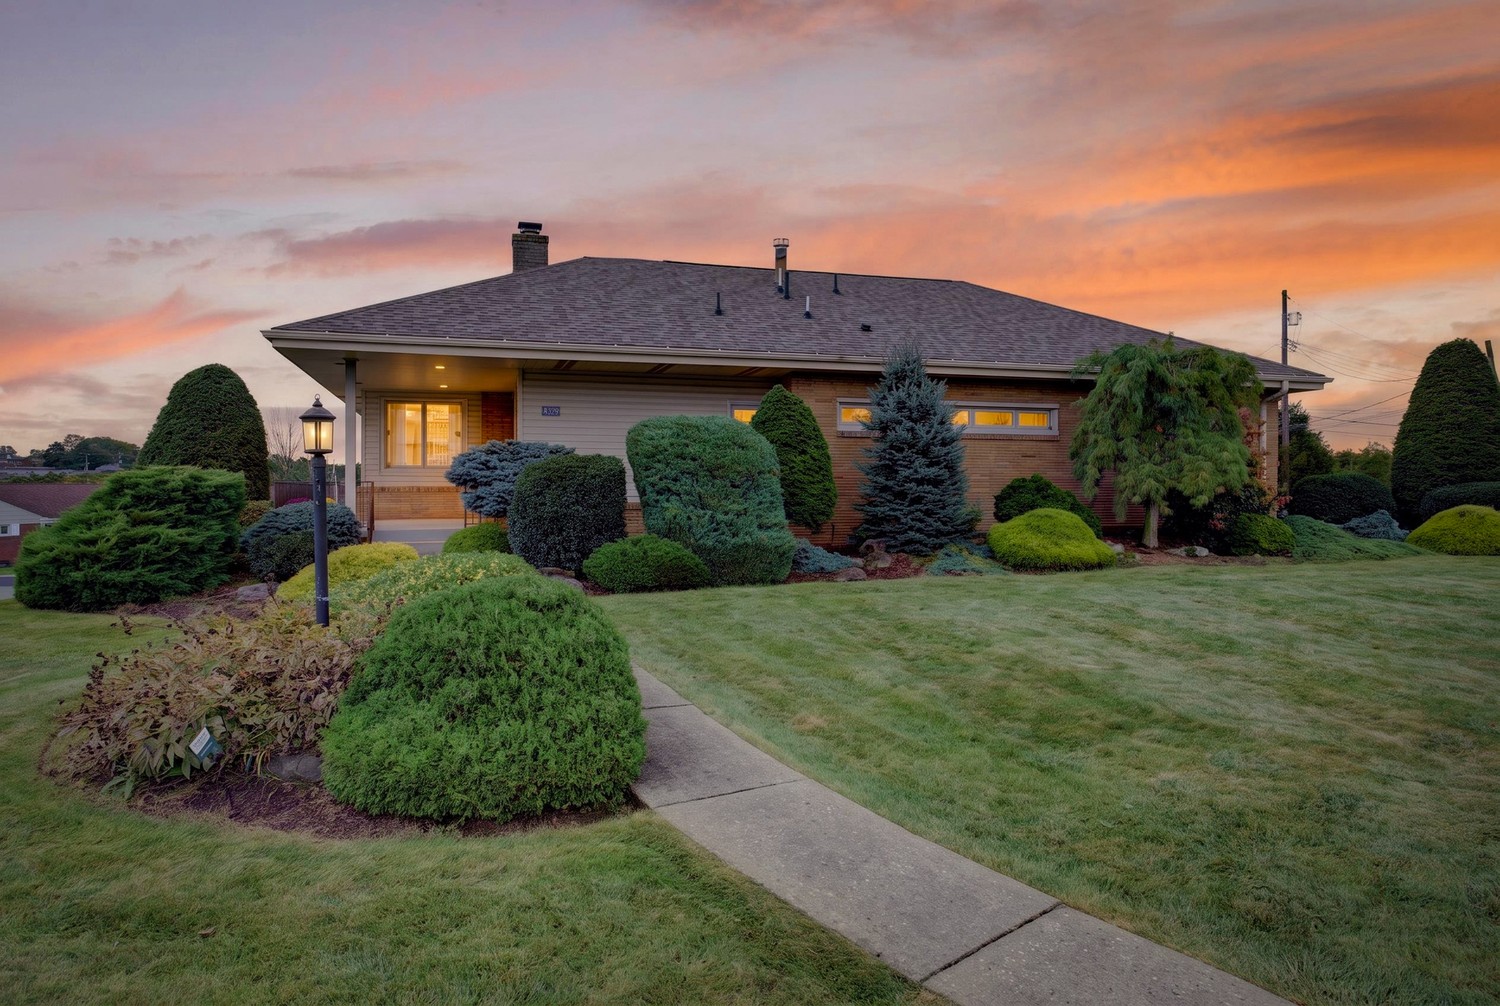
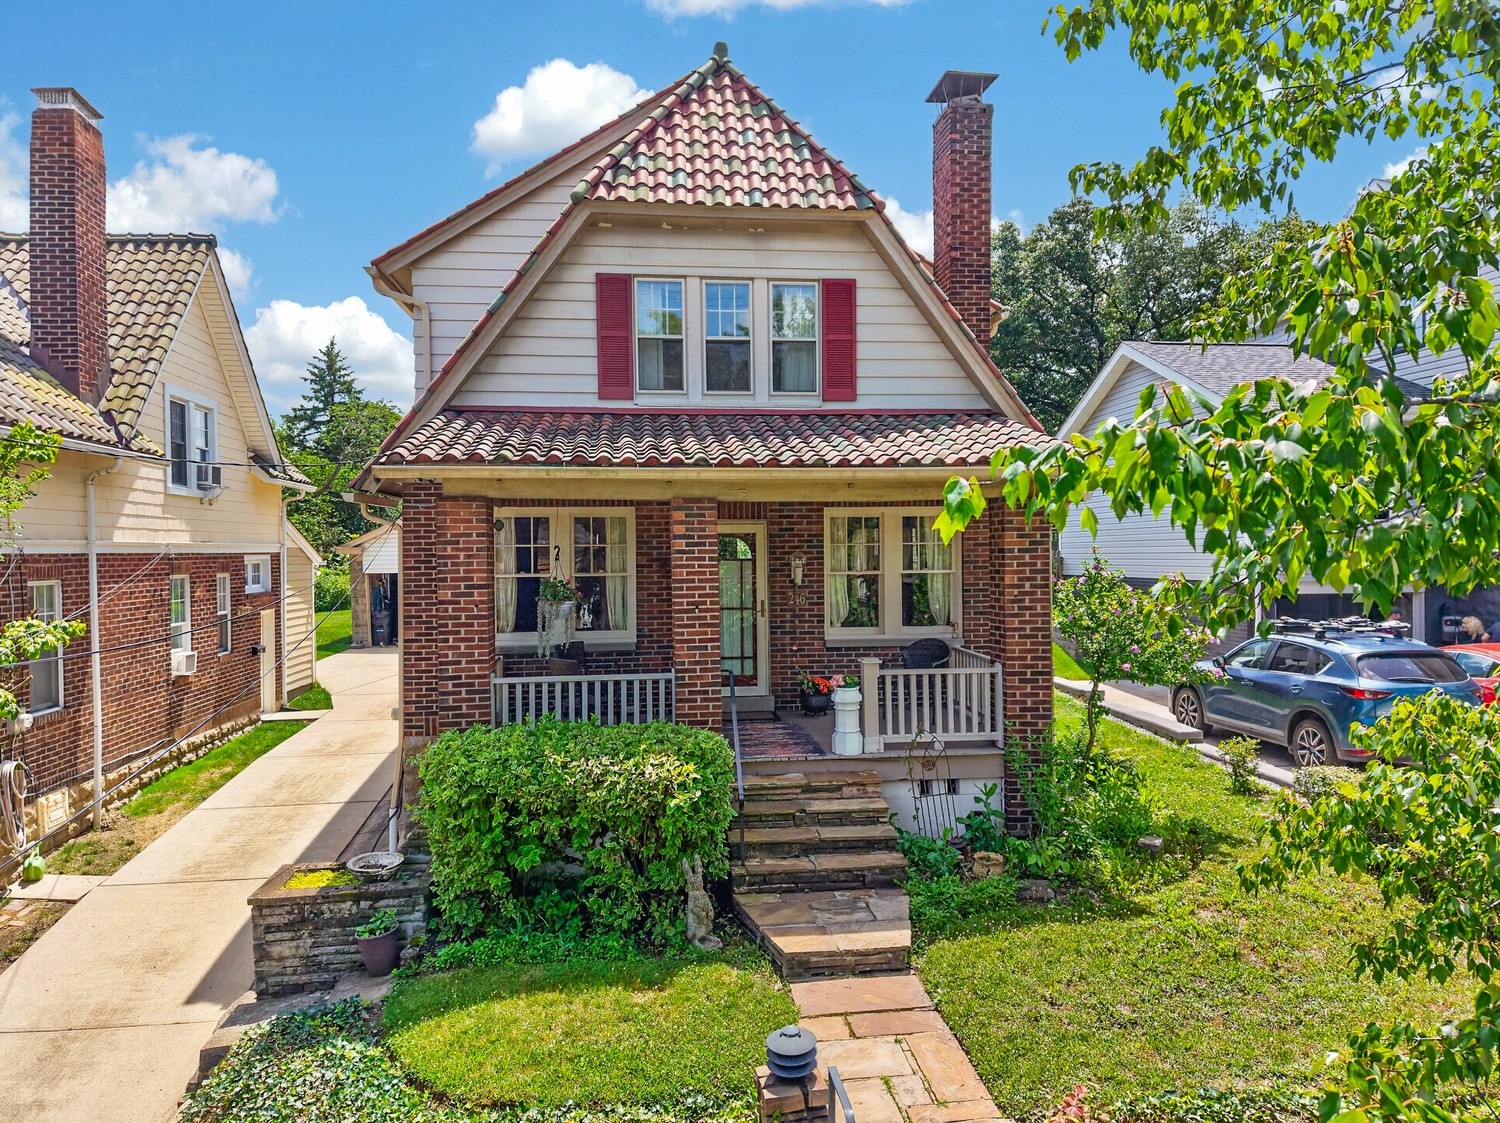
Split-level house with blue siding, a brick lower level, attached garage, and autumn trees.
Entry hallway with built-in wooden coat storage and steps leading to a living room.
Bright entry hall with a dark wood console, floral arrangement, and white paneled doors.
Home office with a large dark desk, white built-in media cabinetry, and windows.
Laundry room with a utility sink and front-loading washer and dryer.
Bright kitchen with white cabinets, a large island, glass-front cupboards, and a black refrigerator.
Bright kitchen with a large island, white cabinets, stainless steel appliances, and an adjoining dining area.
Open dining room with a long table, white kitchen island, pendant lights, and a sunlit living area.
Living room with hardwood floors, a white sofa, and an open dining area.
Living room with light gray seating, a fireplace, hardwood floors, and an open adjoining room.
Living room with hardwood floors, sectional seating, and a wall of tall windows.
Living room with a gray sectional, vaulted wood ceiling, skylights, and large windows overlooking trees.
Living room with vaulted wood ceiling, skylight, and gray sectional sofa.
Bedroom with a wooden bed, white bedding, blue walls, and hardwood floors.
Bedroom with a blue-and-white patterned bedspread and mirrored closet doors.
Bedroom with a wooden bunk bed, floral bedding, and a small desk beside the window.
Bathroom with a white vanity, glass-enclosed tub, and black-and-white mosaic tile accents.
Backyard patio with a wooden fence, mature trees, and sliding glass doors.
House rear patio with stone paving, wooden fence, and mature autumn trees.
VIEW PHOTOS
Disclaimer: All information deemed reliable but not guaranteed and should be independently verified. All properties are subject to prior sale, change or withdrawal. Neither listing broker(s) nor Cindy McVerry shall be responsible for any typographical errors, misinformation, misprints and shall be held totally harmless.   Courtesy of  HOWARD HANNA REAL ESTATE SERVICES

$465,000

2225 Country Club Dr

4 Beds 3 Baths 2,799 Sq.Ft. 10,162.55 Sq.Ft.

Description

Everyone will love this generous multi-level home on a corner lot in USC. A breathtaking entryway bathes the first floor in natural light. Continue down the hall to french doors leading into a home office. An ample laundry room and powder room complete the first level. Walk up-stairs to find a stunning open concept floorplan, an entertainers dream. The main level features a white kitchen with center island that perfectly flows into the dining room for those family gatherings; the living room has a log burning fireplace to snuggle up to during those chilly months. The vaulted sun room is adjacent to the LR and has walls of windows and sky lights to drape the room in sunlight! Enjoy your morning coffee on the private patio, with mature trees to provide shade. Upper level has a master bedroom with bathroom and dual closets, 3 more nice sized bedrooms that share a hallway bathroom. Location is amazing, close to Rt. 19, South Hills Village, restaurants, grocery stores and schools.

Share Property

Location

2225 Country Club Dr, Upper St Clair, PA 15241

Status

Sold

Date Sold

May 1, 2023
Cindy McVerry

Cindy McVerry

TITLE

Real Estate Agent

Property Amenities

Interior
Fireplace Wood Burning
Appliances Some Electric Appliances, Dishwasher, Disposal, Microwave, Refrigerator, Stove
Flooring Hardwood, Laminate, Tile
Total Bedrooms: 4
Half Bathrooms: 1
Full Bathrooms: 2
Other Interior Features Kitchen Island, Window Treatments
Area & Lot
Lot Area 10,162.55 Sq.Ft.
Living area 2,799 Sq.Ft.
MLS® ID 1596199
Year Built 1959
School District Upper St Clair
Architecture Styles Contemporary, Multi-Level
Type Residential
Status Sold
Date Sold May 1, 2023
Exterior
Stories 2
Pool None
Air conditioning Central Air
Heat type Forced Air, Gas
Water Source Public
Sewer Public Sewer
Parking Built In, Garage Door Opener
Roof Composition
Finance
Sales Price $465,000
Real Estate Tax $12,208 yearly

Upper St. Clair

Your Success Story Begins Here

Have questions about buying or selling a home in Pittsburgh? Cindy is ready to provide the answers and support you need. Reach out today for expert guidance tailored to your situation.