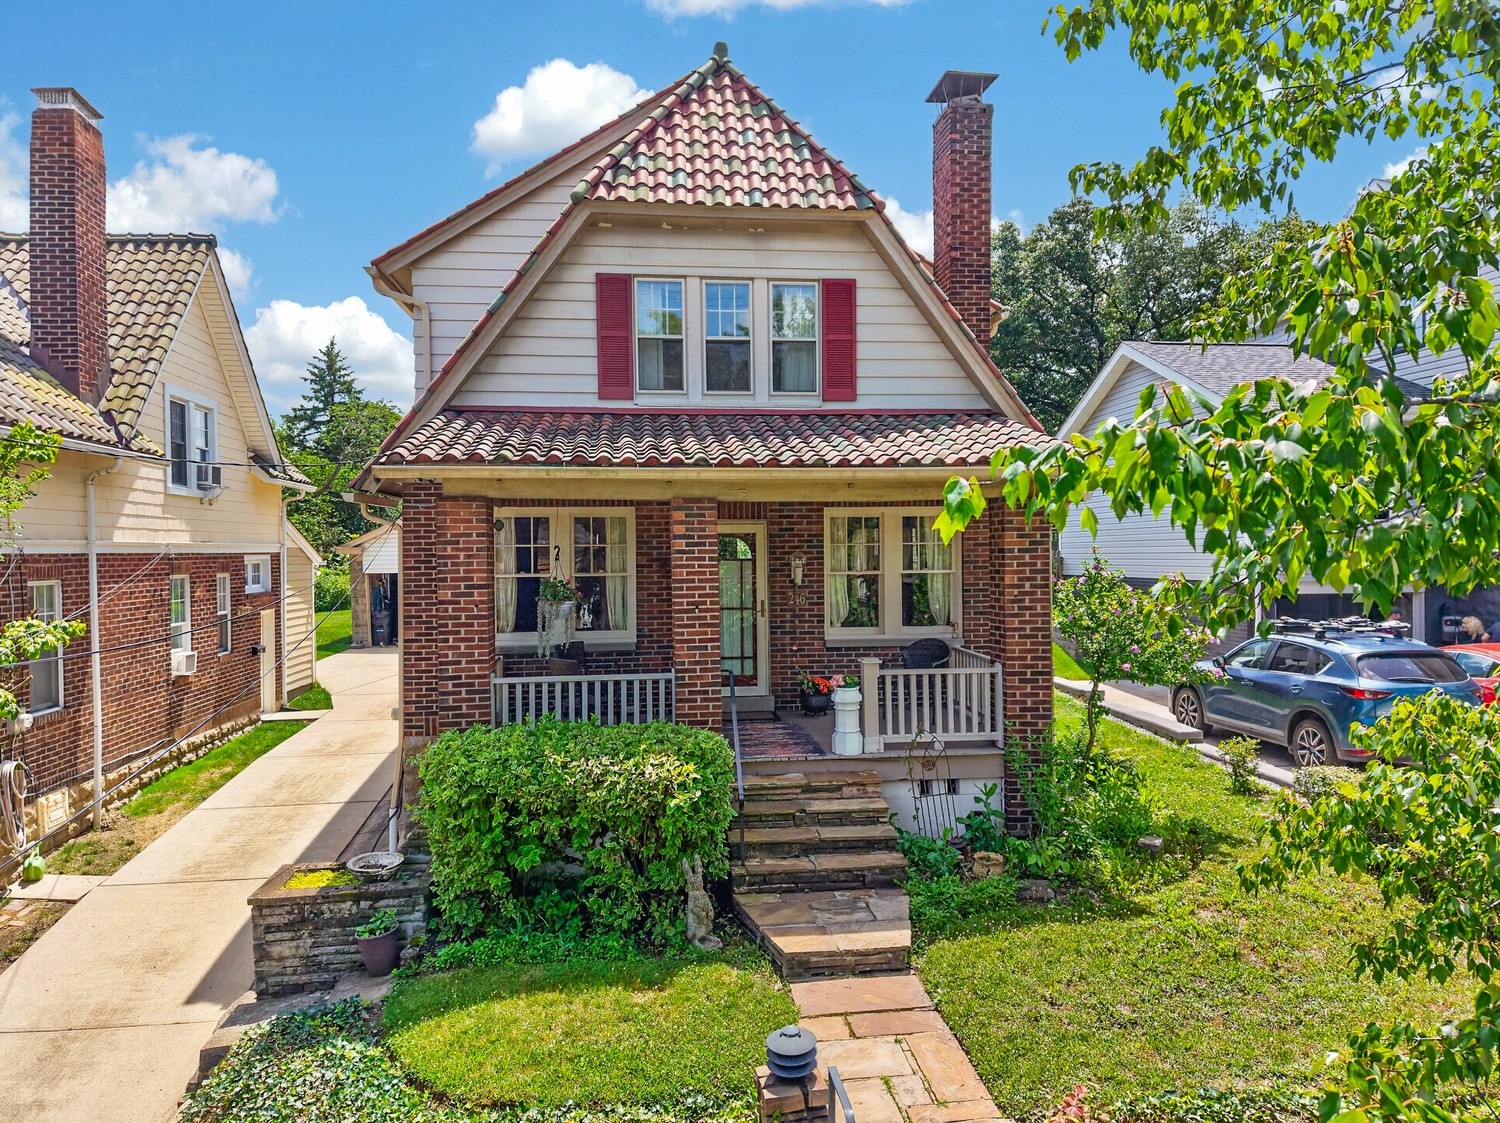
Two-story brick house with a red front door, American flag, and leafy landscaped lawn.
Living room with a floor-to-ceiling stone fireplace, vaulted ceiling, and tall arched windows.
Vaulted living room with a stone fireplace, red chairs, and an upper-level balcony.
Living room with a stone fireplace, window seats, and tall windows.
Wet-bar nook with reddish wood cabinetry, a small sink, and ornate metal wall art.
Upper-level landing with a built-in bookcase and leather chair overlooking a stone fireplace.
Living room with a brick fireplace, built-in shelves, chandelier, and hardwood floors.
Dining room with red walls, a dark wood dining set, and a large patterned rug.
Kitchen with white cabinets, stainless steel appliances, and a window above the sink.
Kitchen with white cabinets and a stainless steel refrigerator beside a pass-through to the dining area.
Dining room with a round wooden table, lime-green chairs, and a black chandelier.
Dining room with a round wooden table, chandelier, built-in coffee bar, and pass-through to the kitchen.
Multi-level staircase with white balusters, a curved dark wood handrail, and patterned runners.
Furnished bedroom with a wooden bed, dark wood cabinetry, and a chandelier.
Bedroom with white bedding, a brass chandelier, shuttered window, and colorful patterned rug.
Bathroom with blue tile, floral wallpaper, a shuttered window, and an ornate mirror.
Small furnished entry alcove with patterned bench, closet doors, and illuminated Budweiser sign.
Living room with a white sectional sofa, stone fireplace, and built-in shelving.
Living room with a white sectional, striped wallpaper, hardwood floors, and a stone fireplace.
Basement craft workshop with pegboard tools, art supplies, and a canvas on an easel.
Basement gift-wrapping station with shelves of colorful paper, ribbons, and a wrapped present.
Outdoor deck with red-cushioned seating and umbrella overlooking a leafy backyard.
Furnished deck with red-cushioned seating, striped umbrella, and white railing overlooking a green yard.
Backyard patio with white Adirondack chairs, a fire pit, and a small storage shed.
Small tan detached structure with a red door beside a broad lawn and mature trees.
VIEW PHOTOS
Disclaimer: All information deemed reliable but not guaranteed and should be independently verified. All properties are subject to prior sale, change or withdrawal. Neither listing broker(s) nor Cindy McVerry shall be responsible for any typographical errors, misinformation, misprints and shall be held totally harmless.   Courtesy of  HOWARD HANNA REAL ESTATE SERVICES

$535,000

217 Seegar Rd

4 Beds 4 Baths 0.64 Acres

Description

LAND in USC. 217 Seegar has just under an acre of land in the perfect location; close to schools, restaurants, shopping, entertainment, etc. 4 bedrooms (4th bedroom could be a den/does not have a closet), 3.5 bath brick colonial offers an abundance of living space.The main gathering area is the 2 story Great Room (18 ft ceilings), stone fp w/oversized hearth & custom designed mantel, flanked by built-in bookcases and 2 cozy window seats.French doors lead to the large deck that overlooks the yard.The first level also features a formal LR w/ original plank and doweled hardwood flooring and gas starting/wood-burning fp. A large DR w/ crown molding and built in china hutch, the kitchen, breakfast room and powder room.The upper level has a master BR w/ full bathroom, 3 additional Bedrooms and 2nd full Bathroom.The lower level contains a large family room w/hardwood fl, wet bar & stone fp, a full Bathroom, laundry room and additional storage space, and finishes with a 2 car garage.

Share Property

Location

217 Seegar Rd, Upper St Clair, PA 15241

Status

Sold

Date Sold

September 30, 2022
Cindy McVerry

Cindy McVerry

TITLE

Real Estate Agent

Property Amenities

Interior
Fireplace Gas
Appliances Some Gas Appliances, Convection Oven, Cooktop, Dishwasher, Microwave, Refrigerator, Stove
Flooring Hardwood, Tile, Vinyl
Total Bedrooms: 4
Half Bathrooms: 1
Full Bathrooms: 3
Other Interior Features Wet Bar, Pantry, Window Treatments
Area & Lot
Lot Area 0.64 Acres
MLS® ID 1560069
Year Built 1941
School District Upper St Clair
Architecture Styles Colonial, Two Story
Type Residential
Status Sold
Date Sold September 30, 2022
Exterior
Stories 2
Pool None
Air conditioning Central Air
Heat type Gas, Radiant
Water Source Public
Security Features Security System
Sewer Public Sewer
Parking Built In, Garage Door Opener
Roof Asphalt
Finance
Sales Price $535,000
Real Estate Tax $8,117 yearly

Upper St. Clair

Your Success Story Begins Here

Have questions about buying or selling a home in Pittsburgh? Cindy is ready to provide the answers and support you need. Reach out today for expert guidance tailored to your situation.