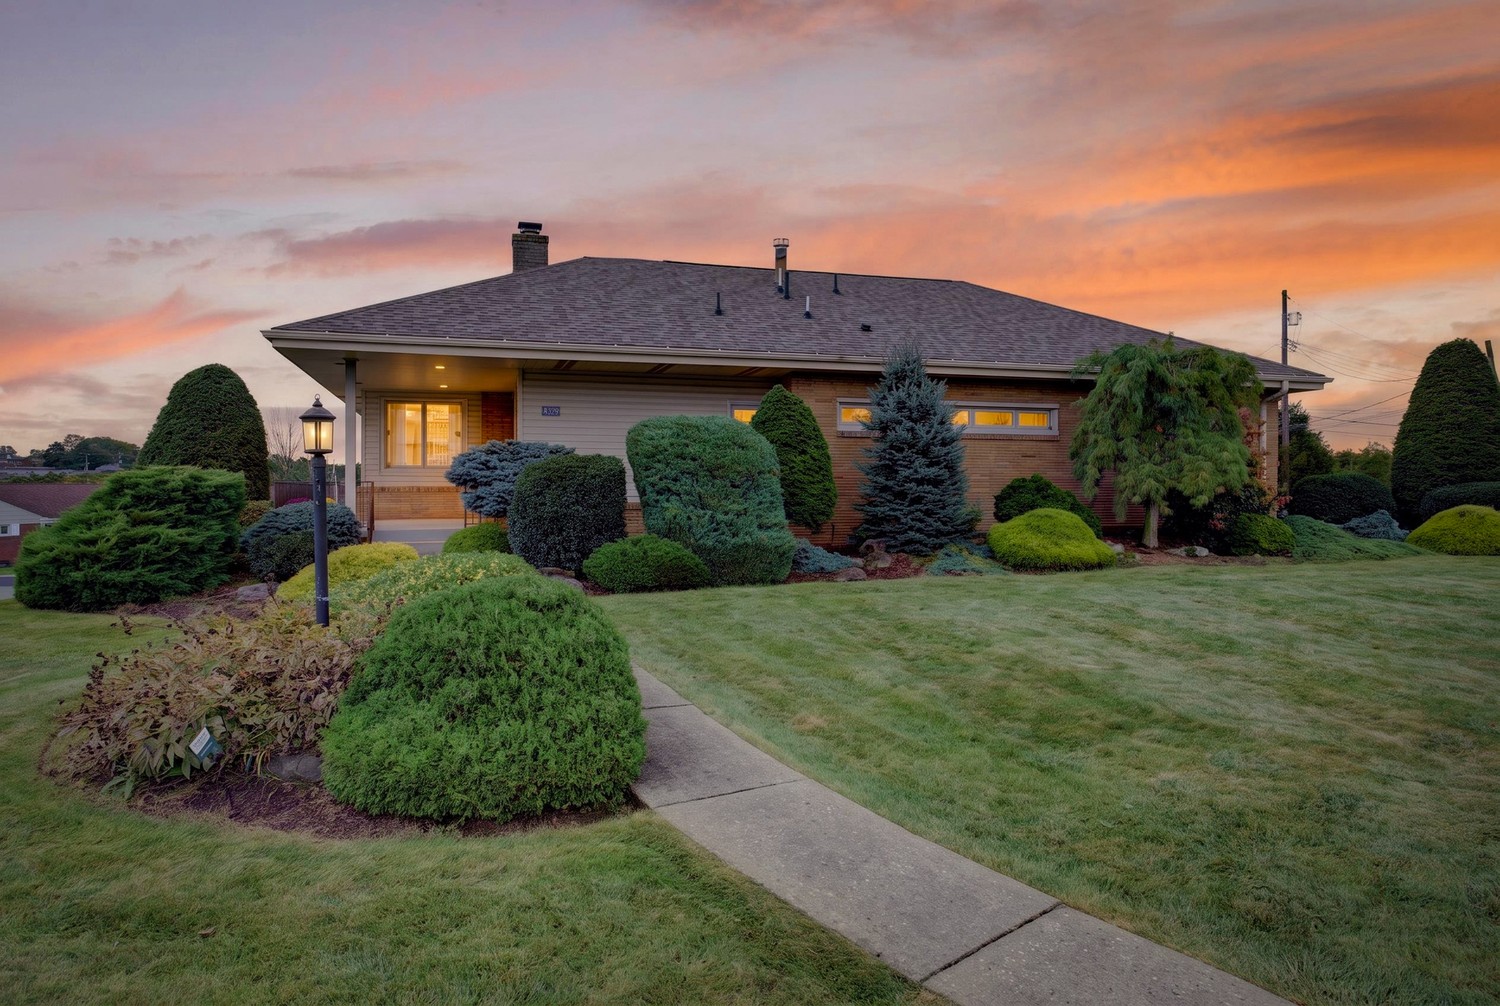
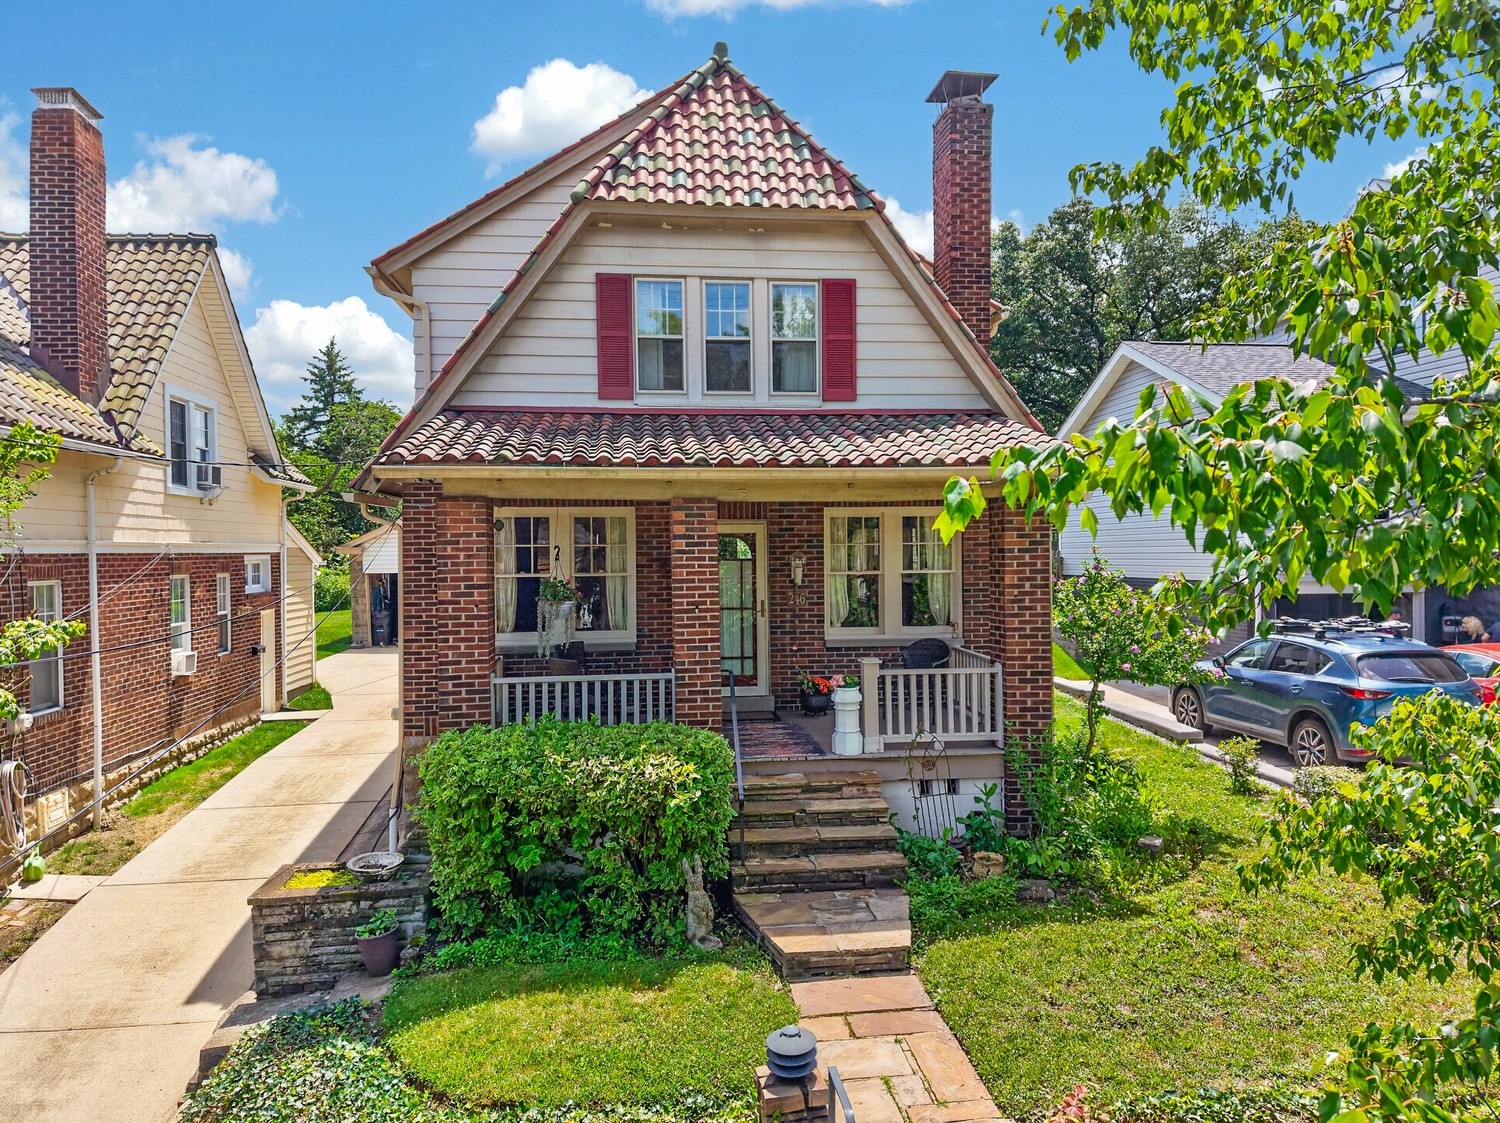
Home entrance with a covered porch, bay window, landscaped shrubs, and the number 196 beside the door.
Stone patio with a covered pergola, curved paver walkway, and landscaped retaining wall.
Brick house with a covered carport and cobblestone driveway.
Light brick home with a covered carport, landscaped courtyard, and broad cobblestone driveway.
Covered patio overlooking a stone-paved courtyard with garden beds and a low retaining wall.
Furnished living room with built-in bookshelves, fireplace, and tall bay windows.
Empty living room with a fireplace, built-in wood shelving, and large curtained windows.
Dining room with a set wooden table, ornate chandelier, and wide windows overlooking a leafy hillside.
Empty room with hardwood floors, chandelier, and large windows with red patterned curtains.
Kitchen with warm wood cabinets, white countertops, and stainless steel appliances.
Kitchen with honey-colored cabinets, tiled floors, and a sink island beside three windows.
Kitchen with honey-colored cabinets, a central island, tiled floors, and built-in double ovens.
Vacant living room with a wide bay window, built-in wood cabinetry, and carpet.
Tiled hallway with carpeted stairs, an empty room, and a wood-cabinet kitchen beyond.
Empty room with turquoise walls, curtained windows, and a warm-toned floor.
Bathroom with a wood vanity, large mirror, and frosted-glass tub and shower enclosure.
Empty bedroom with patterned teal carpet and two windows with reddish valances.
Unfurnished bedroom with beige carpet, two windows, and a wood-blade ceiling fan.
Bathroom with a white vanity, toilet by a small window, floral wallpaper, and teal glass shower doors.
Living room with wood-paneled walls, white seating, and a built-in television cabinet.
Carpeted lower-level room with wood-paneled walls, a corner fireplace, and stairs.
Garage with extensive wood cabinetry, colorful pegboard panels, and a distinctive grid-patterned floor.
Empty utility room with colorful built-in cabinets, a tiled floor, and a washer and dryer.
Basement laundry room with a utility sink, washer and dryer, and overhead cabinets.
VIEW PHOTOS
Disclaimer: All information deemed reliable but not guaranteed and should be independently verified. All properties are subject to prior sale, change or withdrawal. Neither listing broker(s) nor Cindy McVerry shall be responsible for any typographical errors, misinformation, misprints and shall be held totally harmless.   Courtesy of  HOWARD HANNA REAL ESTATE SERVICES

$400,196

196 Mayfair Dr

3 Beds 3 Baths 1,949 Sq.Ft. 6,037.42 Sq.Ft.

Description

Terrific multi-level home in Mt. Lebanon. This home sits on a beautiful street with access to Bird Park and Markham Elementary and close to the high school and fields; quick drive to The Galleria, grocery, South Hills Village and more. The first floor offers a large living room, with custom built-in bookshelves that flank a gas fireplace and a beautiful bay window that brings in tons of natural light.The dining room has hardwood floors and two large windows that allows you to look onto the landscaped back patio.The large kitchen has a peninsula and space for a kitchen table. Upstairs three are 3 nice sized bedrooms and 2 full bathrooms. The master bathroom has been updated.When you go into the lower level, there is a great game room with custom bulit-ins. For even more space see the "bonus" room off the 2 car garage that is huge and can become anything you want - a teenager hangout, sports room, entertaining area, work space, the possibilities are endless.This is a MUST SEE!

Share Property

Location

196 Mayfair Dr, Mt Lebanon, PA 15228

Status

Sold

Date Sold

May 20, 2022
Cindy McVerry

Cindy McVerry

TITLE

Real Estate Agent

Property Amenities

Interior
Appliances Some Electric Appliances, Cooktop, Dryer, Dishwasher, Disposal, Microwave, Refrigerator, Stove, Washer
Flooring Hardwood, Tile, Carpet
Total Bedrooms: 3
Half Bathrooms: 1
Full Bathrooms: 2
Other Interior Features Pantry, Window Treatments
Area & Lot
Lot Area 6,037.42 Sq.Ft.
Living area 1,949 Sq.Ft.
MLS® ID 1552833
Year Built 1956
School District Mount Lebanon
Architecture Styles Multi-Level, Other
Type Residential
Status Sold
Date Sold May 20, 2022
Exterior
Stories 2
Pool None
Air conditioning Central Air
Heat type Gas
Water Source Public
Sewer Public Sewer
Parking Built In, Garage Door Opener
Roof Asphalt
Finance
Sales Price $400,196
Real Estate Tax $7,088 yearly

Mt. Lebanon

Our charming neighborhoods with tree-lined streets blend the old with the new, truly offering something for everyone!

Your Success Story Begins Here

Have questions about buying or selling a home in Pittsburgh? Cindy is ready to provide the answers and support you need. Reach out today for expert guidance tailored to your situation.